Cleanroom solutions for pharmaceutical, food & electronics plants

Flat-faced panels, tightly sealed U-groove joints and dust-resistant corner trims — meeting hygiene and cross-contamination control requirements.

Flat surface, easy to clean Tightly sealed U-groove joint Fire-resistant rock wool / MGO core

Solution overview

The engineering challenge of a cleanroom

A cleanroom makes three demands an ordinary envelope cannot meet: the surface must be flat and shed dust, the joints must be sealed so no gap harbours microbes, and the corners must be coved so they can be cleaned properly.

Phu Son supplies flat-faced panels with a concealed U-groove joint, together with purpose-made internal and external corner trims. The core is chosen to suit the cleanliness class and the fire requirements of each production area.

Specific technical requirements

  • Surface finish Plain steel, stainless steel or aluminium 0.40 – 0.80 mm – unribbed so dust cannot settle
  • Joint type U-groove (U Lock) with a concealed joint, 1,150 mm effective width
  • Core to the required fire rating Rock wool ≥40 kg/m³, glass wool 48-72 kg/m³ or MGO cement board
  • Corner and junction detailing Purpose-made internal and external corner trims that leave fewer dead spots when cleaning

Technical specifications

Recommended materials & specification ranges

All figures below are taken from the Phu Son Group 2026 product catalogue. The final configuration depends on each project's design documents.

Rock wool / glass wool U-groove panel

Cleanroom walls and ceilings with fire-protection requirements
Insulation core
Rock wool / glass wool
Density
Glass wool 48-72 · rock wool ≥40 kg/m³
Thickness
50, 75, 100, 125, 150, 200 mm
Surface finish
Steel / stainless steel / aluminium 0.40 – 0.80 mm, plain surface
Effective width
1,150 / 1,170 mm
Length
Up to 18,000 mm

MGO U-groove panel

Wet areas with high fire-protection requirements
Insulation core
MGO cement board
Density
Per the ordered configuration
Thickness
Per the ordered configuration
Surface finish
Steel / stainless steel / aluminium 0.40 – 0.80 mm
Effective width
1,150 / 1,170 mm
Length
Up to 18,000 mm

PU/PIR interior wall panel

Temperature-controlled cleanrooms
Insulation core
PU / PIR
Density
PU 40±3 · PIR 45±3 kg/m³
Thickness
40, 50, 75, 100, 125, 150, 200 mm
Surface finish
Steel / stainless steel / aluminium / plain foil 0.40 – 0.80 mm
Effective width
1,130 / 1,152 mm
Length
Up to 18,000 mm

Scope of supply

Scope handled by Phu Son

  • Partitions for cleanrooms, changing rooms and airlocks
  • Cleanroom and technical ceilings
  • Internal and external corner trims plus rounded dust-resistant beading
  • Glazed viewing panels with purpose-made glazing beads
  • Combined with cold storage panels for the storage areas

Download the catalogue & full specification tables

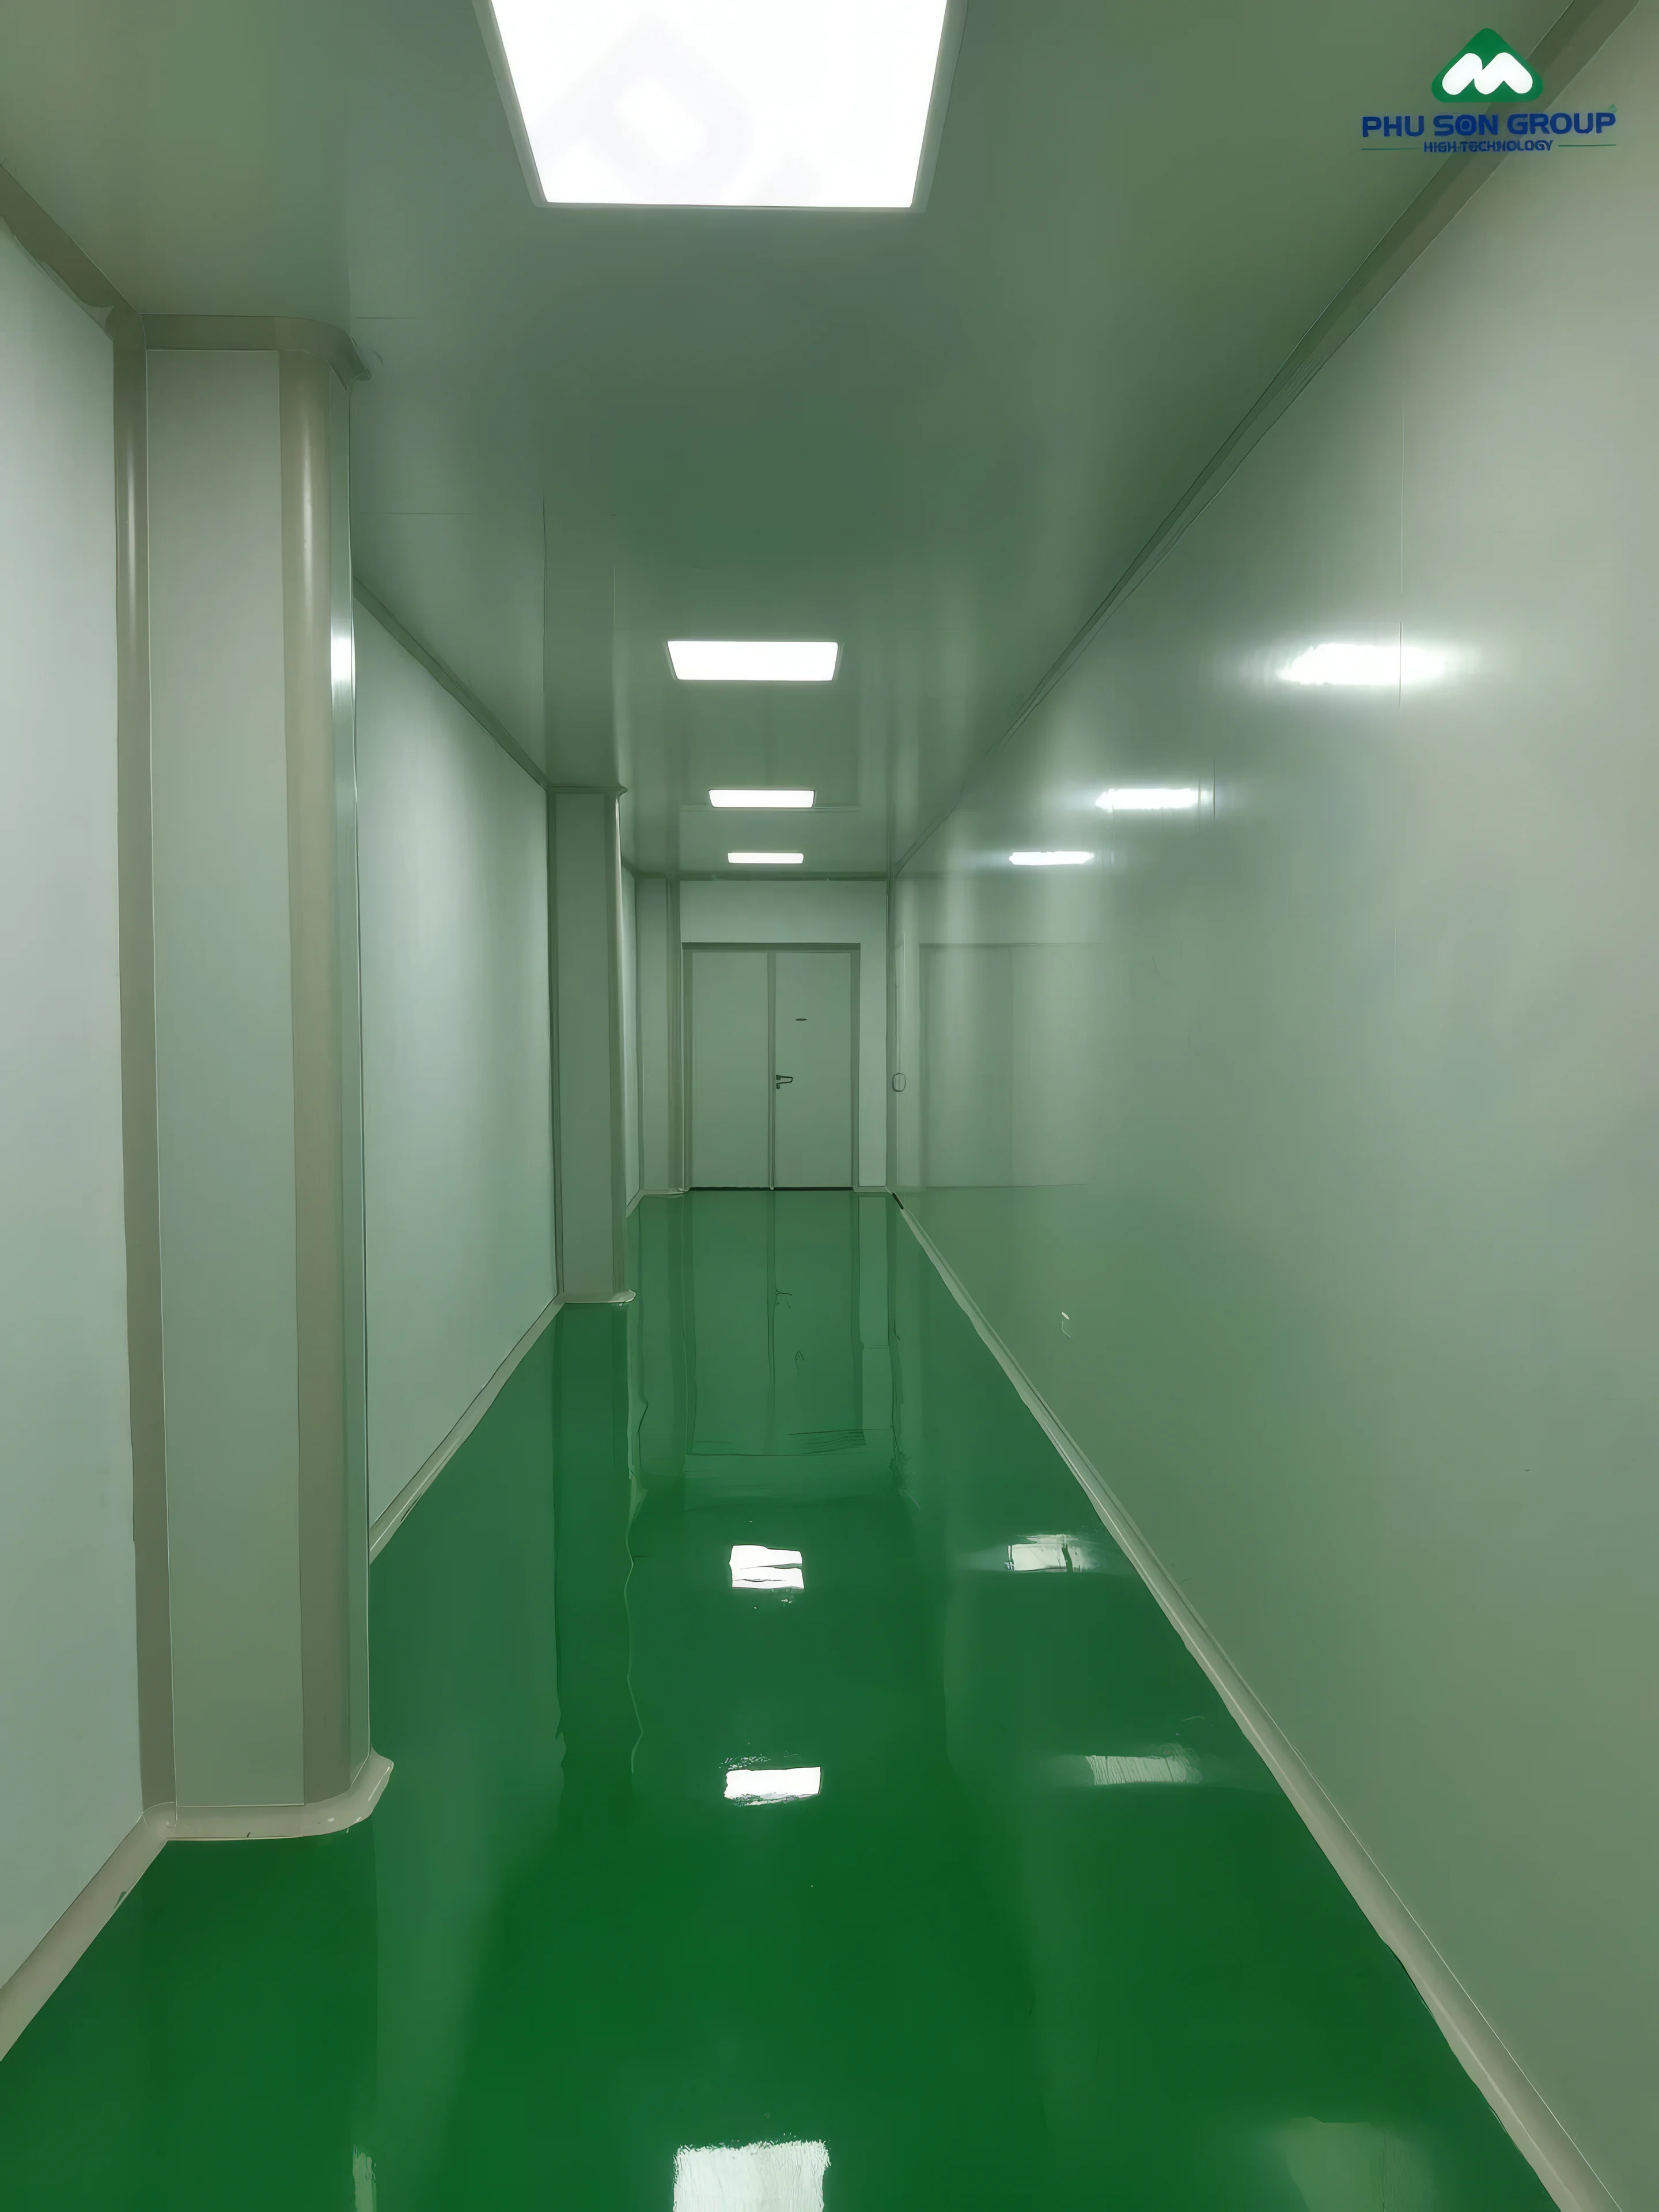
A cleanroom corridor finished with Phu Son panels

Process

Four delivery steps

  1. Consultation & site survey

    We take your requirements, survey the existing site and advise on the optimal material build-up for the applicable loads, temperatures and standards.

  2. Design sign-off & quotation

    We prepare the bill of materials, take off quantities from your drawings and quote to the exact ordered dimensions.

  3. Made-to-measure production

    Manufactured in our own plants to each project's exact dimensions, with quality control on every batch.

  4. Delivery & installation support

    On-schedule delivery, technical support during installation and on-site problem solving.

Reference

Projects supplied

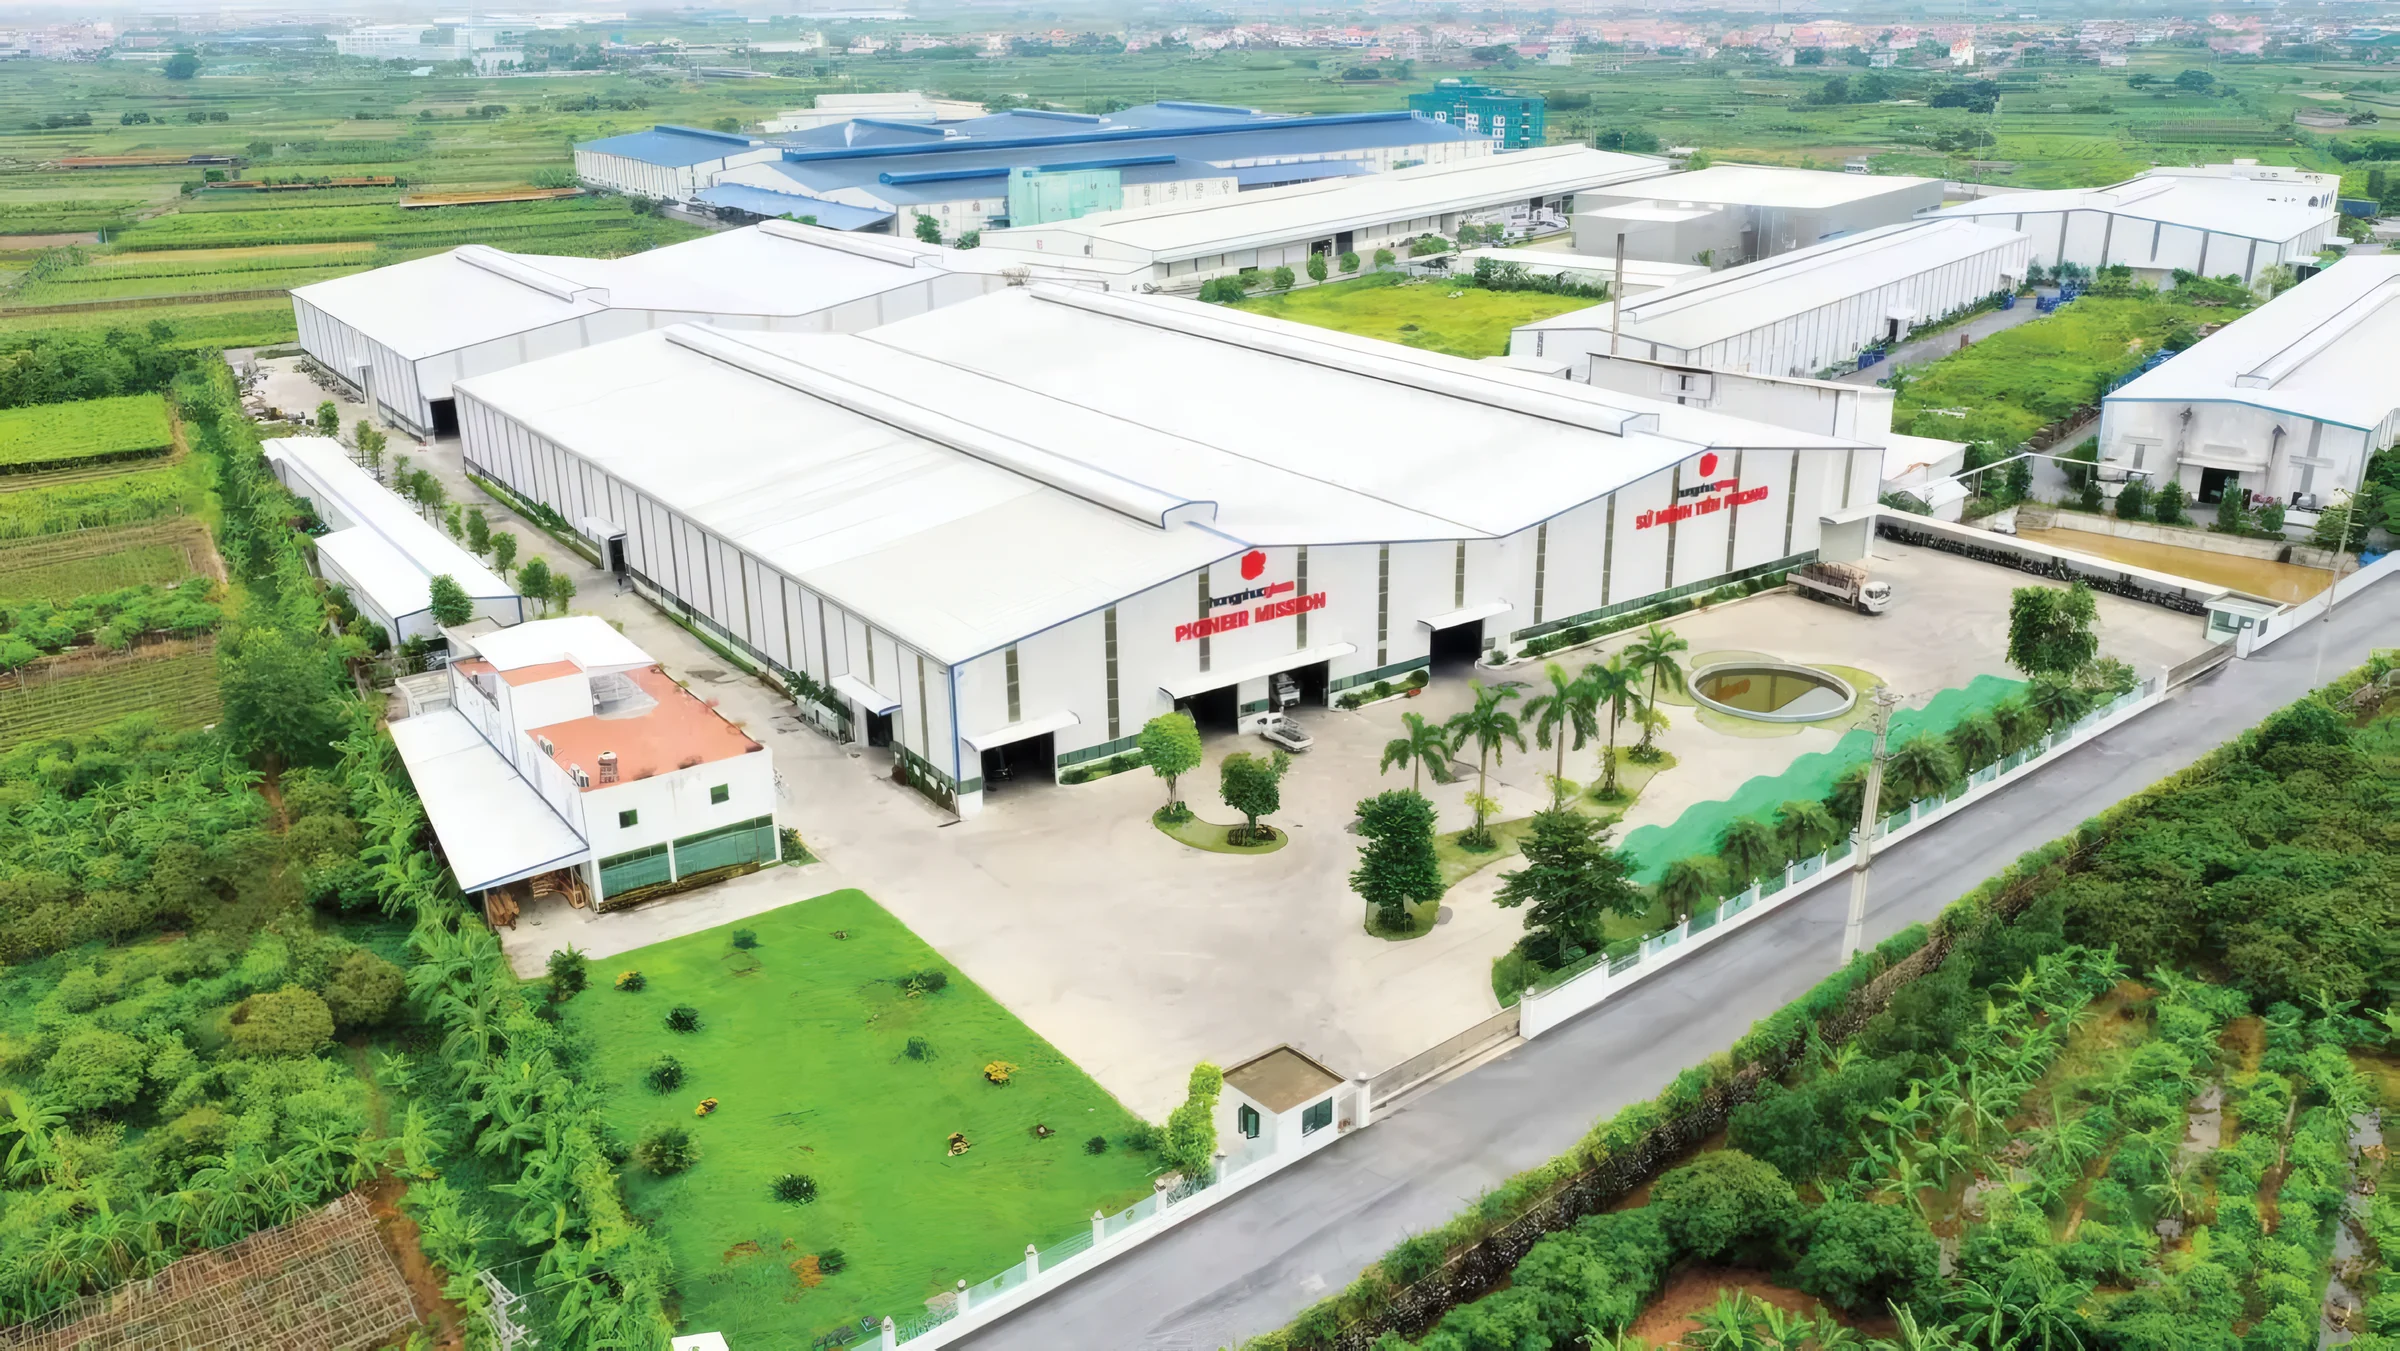
Hong Phuc Glass Plant, Phase 2

Hong Phuc Glass Plant, Phase 2

Client
Hong Phuc Investment, Manufacturing & Trading JSC
Location
Dai Hanh, Hoan Long, Yen My, Hung Yen
Products
Kliplock 2-rib three-layer roofing panel
Quantity
8,000 m²
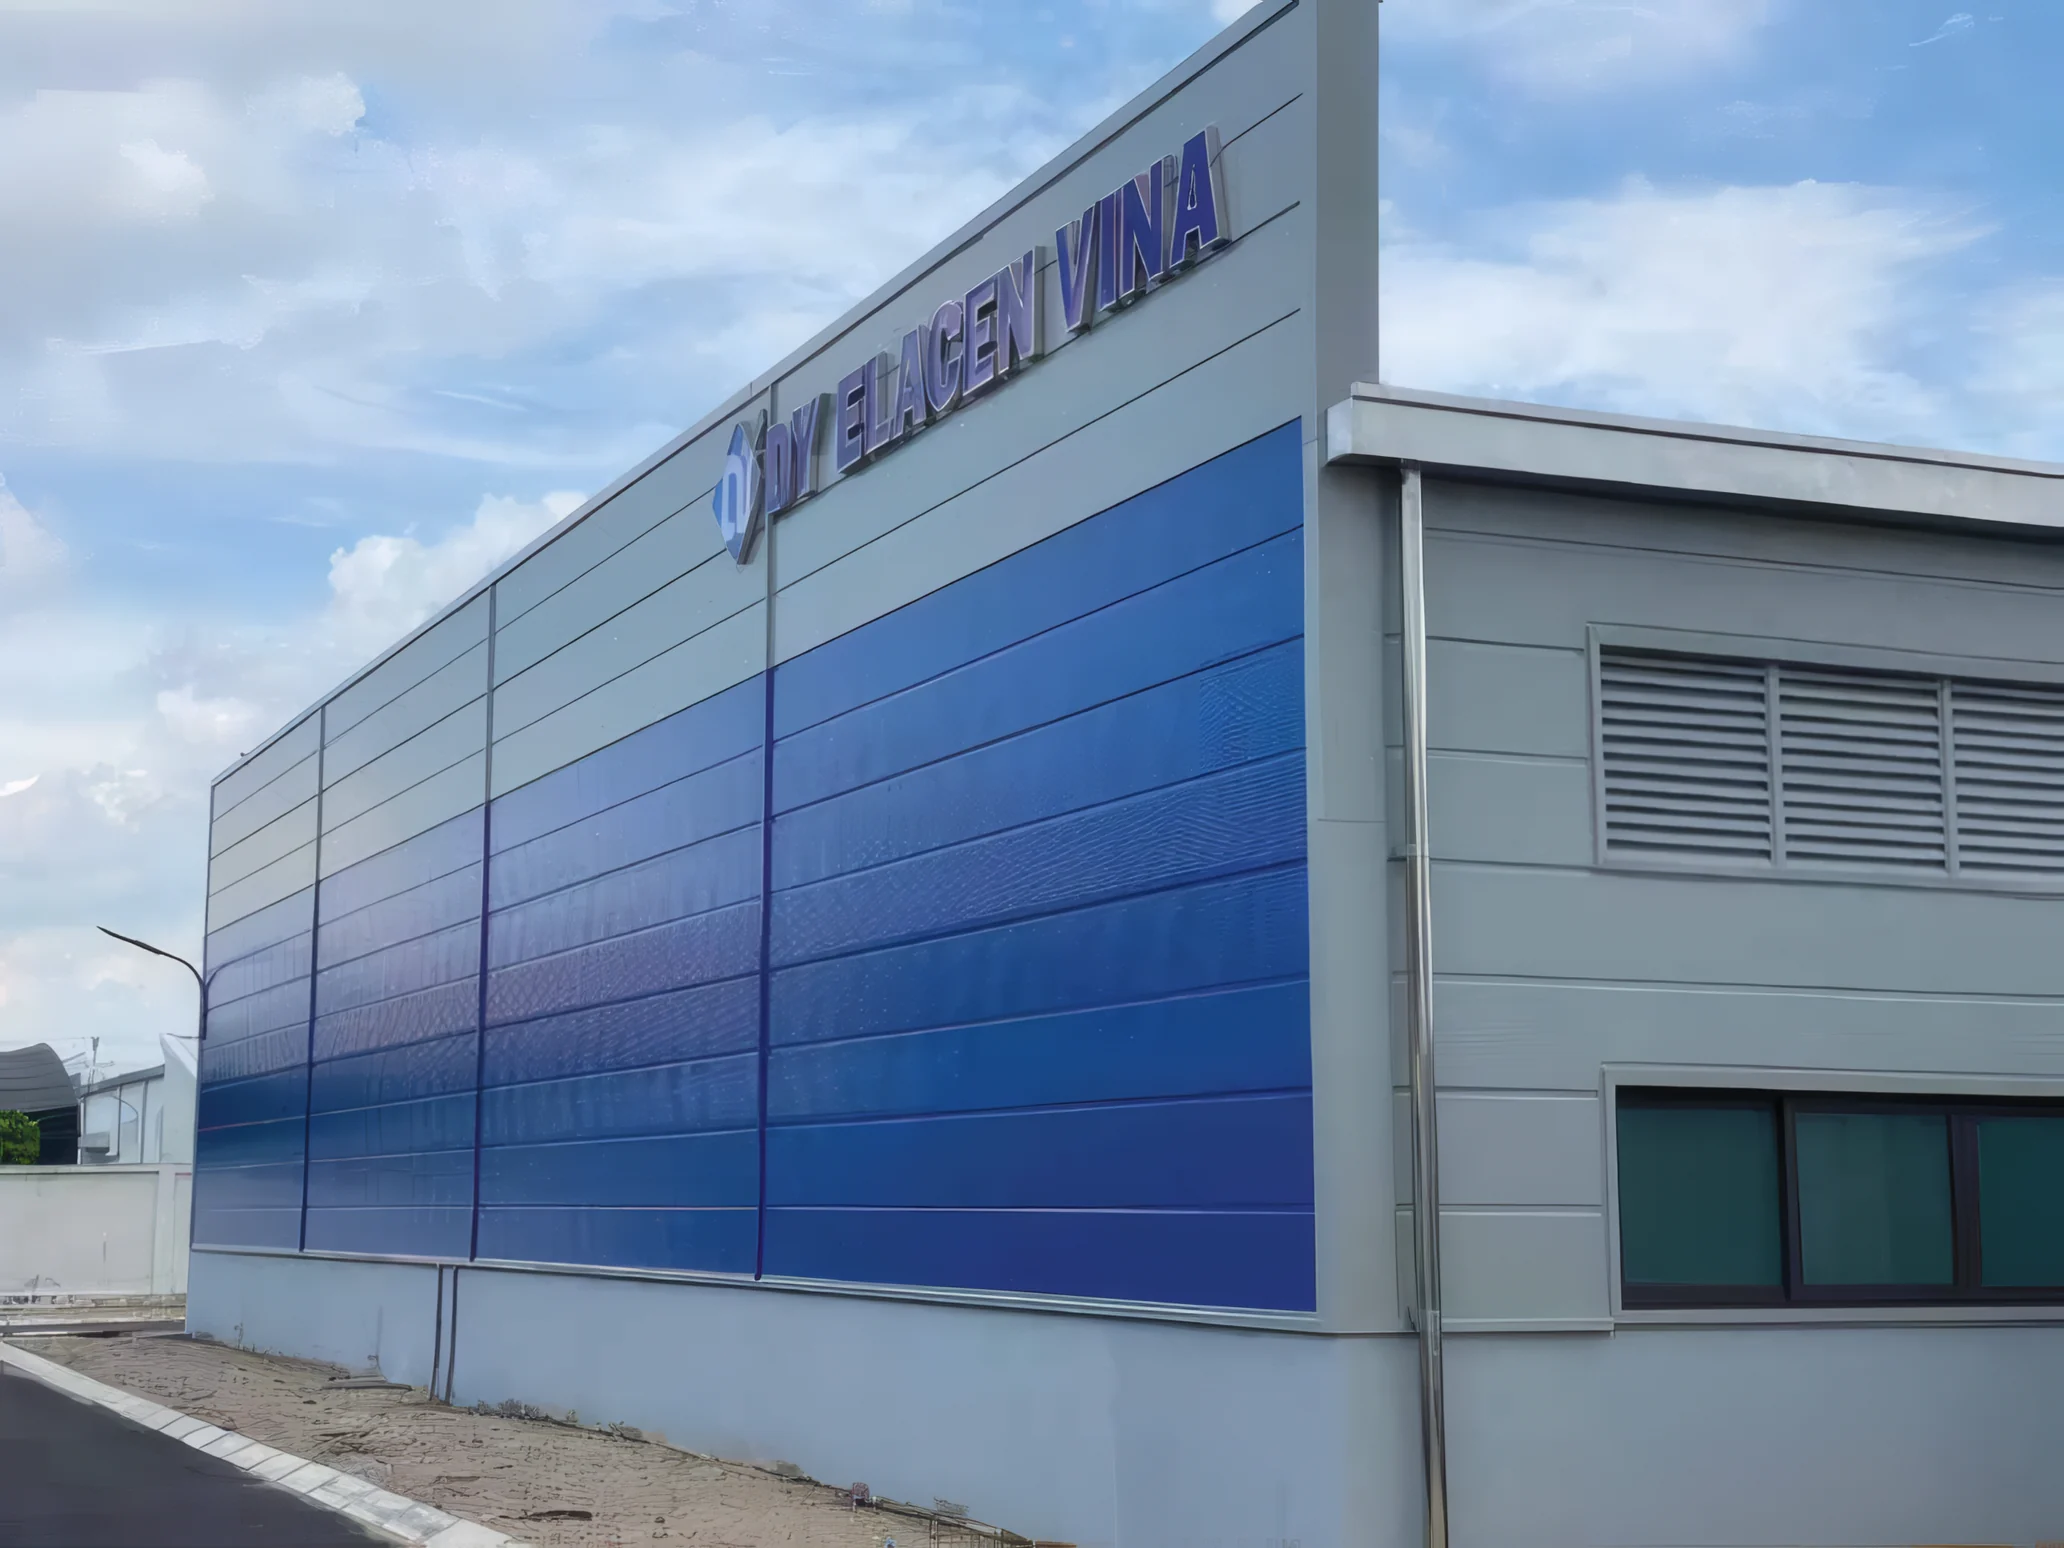
DY Elacen Vina plant

DY Elacen Vina plant

Client
DY Elacen Vina (Korean FDI)
Location
Dai An Industrial Park, Hai Duong Province
Products
PU50 2-rib roof panels, PU50 exterior and interior wall panels

Send your drawings, get a bill of materials and a quote

Phu Son's engineers take off quantities from your drawings, propose a suitable panel configuration and quote to the exact ordered dimensions.

Request a quote