Solutions for operations buildings & offices in industrial parks

Acoustic, fire-rated panels for the partitions and ceilings of office blocks, operations buildings, meeting rooms and the technical areas next to the plant.

Office partitions & ceilings Sound insulation and flame-spread resistance Wood-grain finish, colors to order

Solution overview

The engineering challenge of an operations building

An operations block usually sits inside or right beside the factory, so it has to shut out production noise and meet the same flame-spread requirements as the rest of the building — while still being finished like a real office.

Rock wool and glass wool panels answer all three at once: a mineral core that absorbs sound and resists fire, and a color-coated or wood-grain steel face that looks finished. Dry installation, quick to fit and able to be taken apart when the layout changes.

Specific technical requirements

  • Sound isolation from the production area Rock wool core ≥40 kg/m³ or glass wool 48-72 kg/m³
  • Finishing requirements Seven standard surface colors: red, blue, moss green, jade green, milky white, cream yellow and wood grain
  • Reconfiguring the floor plan Dry installation; the trim system lets walls be dismantled and rearranged
  • Integrated glazed partitions Purpose-made glazing beads for meeting rooms and control rooms

Technical specifications

Recommended materials & specification ranges

All figures below are taken from the Phu Son Group 2026 product catalogue. The final configuration depends on each project's design documents.

Rock wool interior wall panel

Office and meeting room partitions
Insulation core
Rock wool
Density
≥40 kg/m³
Thickness
50, 75, 100, 125, 150, 200 mm
Surface finish
Steel / stainless steel / aluminium 0.40 – 0.80 mm
Effective width
1,000 / 1,025 mm
Length
Up to 18,000 mm

Glass wool interior wall panel

Acoustic walls and suspended ceilings
Insulation core
Glass wool
Density
48 – 72 kg/m³
Thickness
50, 75, 100, 125, 150, 200 mm
Surface finish
Steel / stainless steel / aluminium 0.40 – 0.80 mm
Effective width
1,000 / 1,025 mm
Length
Up to 18,000 mm

EPS interior wall panel

Partitions for ancillary areas and office stores
Insulation core
Standard or flame-retardant EPS foam
Density
8 – 25 kg/m³
Thickness
50, 75, 100, 125, 150, 200 mm
Surface finish
Steel / stainless steel / aluminium / foil 0.40 – 0.80 mm
Effective width
1,000 / 1,025 mm
Length
Up to 18,000 mm

Scope of supply

Scope handled by Phu Son

  • Partitions for work rooms, meeting rooms and control rooms
  • Suspended ceilings for office blocks and corridors
  • Glazed viewing panels overlooking the production area
  • Ancillary areas: canteens, changing rooms, medical rooms
  • U, H and V profiles, corner trims and trim bases

Download the catalogue & full specification tables

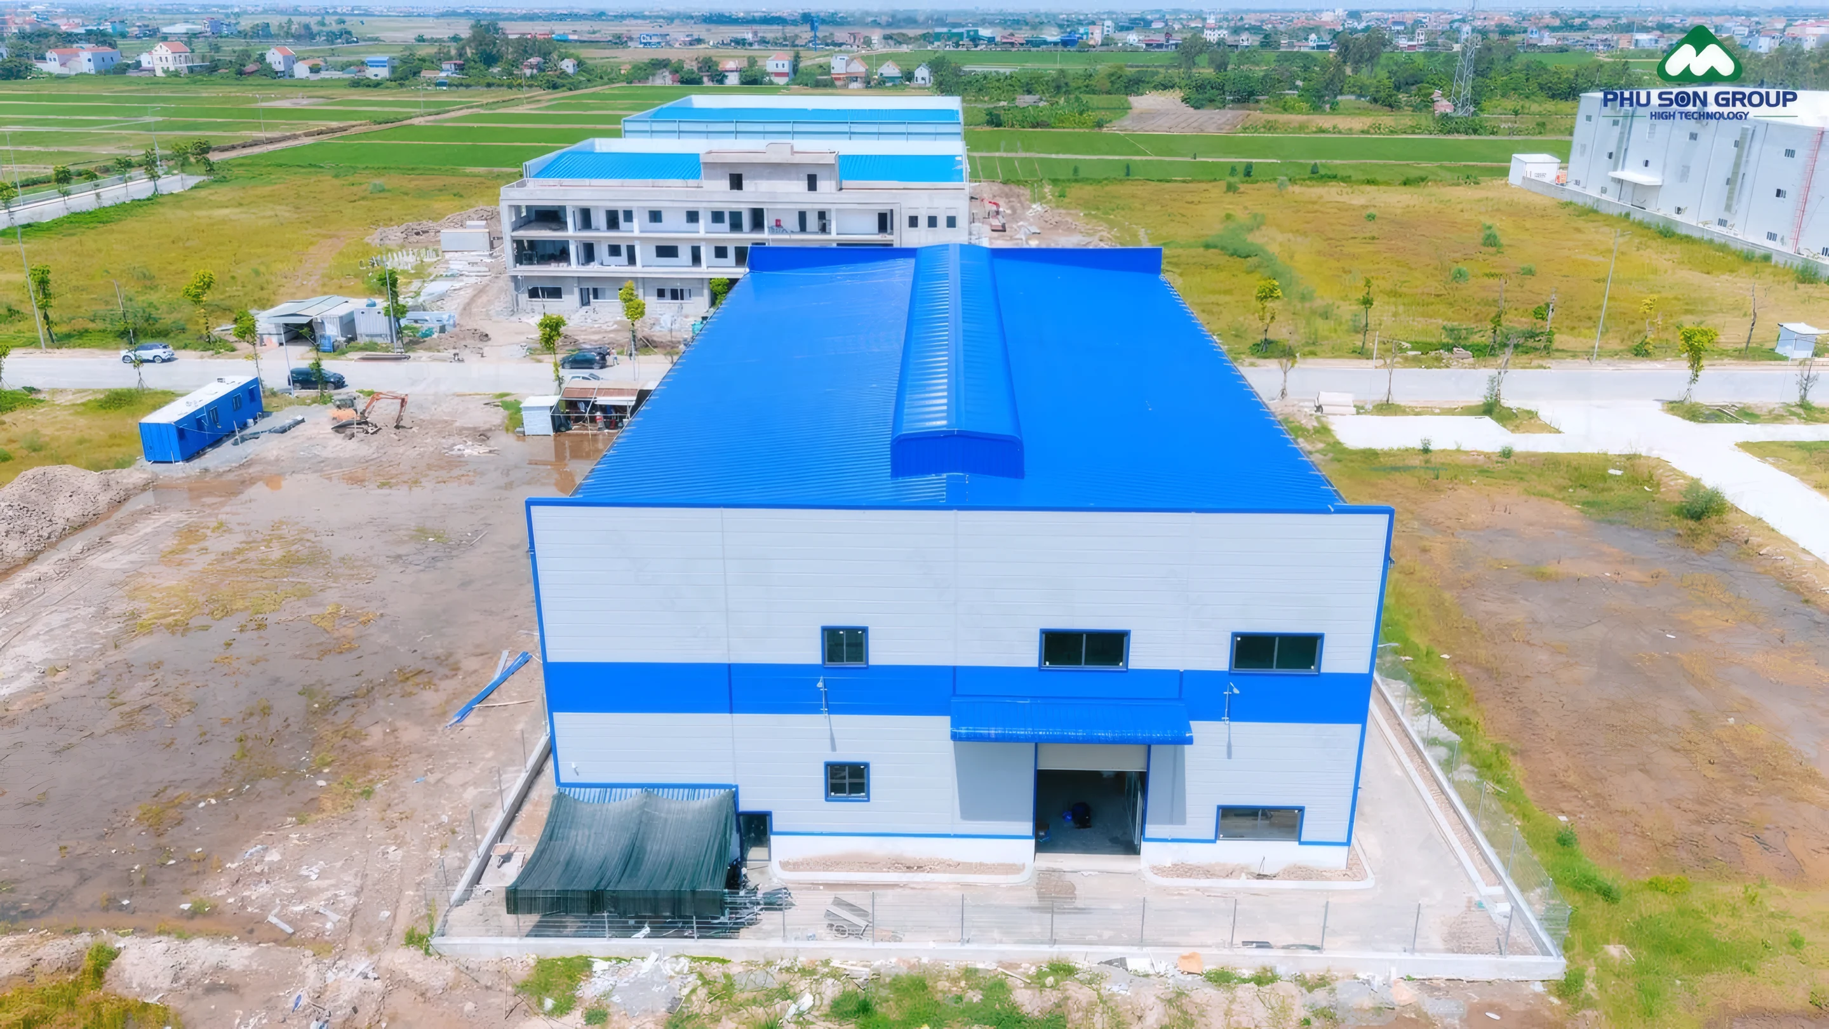
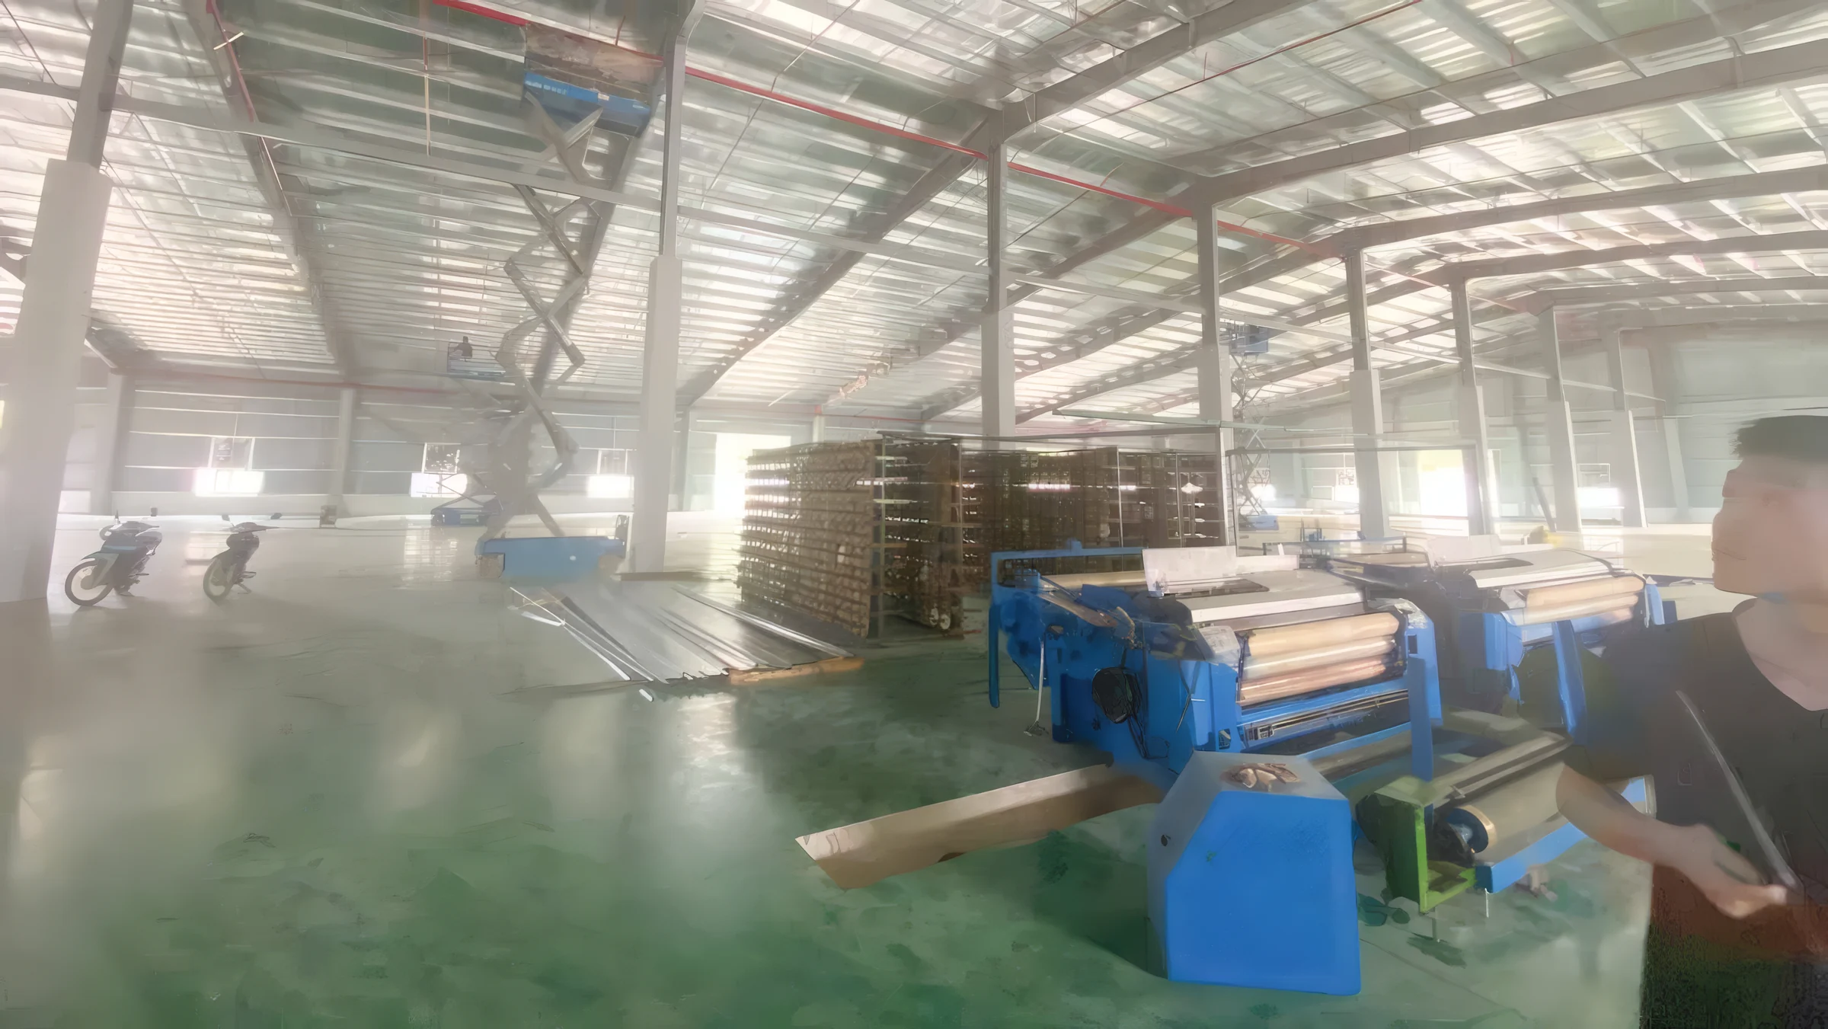
Operations buildings and factories with a finished façade

Process

Four delivery steps

  1. Consultation & site survey

    We take your requirements, survey the existing site and advise on the optimal material build-up for the applicable loads, temperatures and standards.

  2. Design sign-off & quotation

    We prepare the bill of materials, take off quantities from your drawings and quote to the exact ordered dimensions.

  3. Made-to-measure production

    Manufactured in our own plants to each project's exact dimensions, with quality control on every batch.

  4. Delivery & installation support

    On-schedule delivery, technical support during installation and on-site problem solving.

Reference

Projects supplied

Sunglim Vina Co., Ltd.

Sunglim Vina Co., Ltd.

Client
Sunglim Vina (Korean FDI)
Location
Lot E3, Son Nam Industrial Park, Son Duong, Tuyen Quang
Products
Javta SeamLock 500 roofing panel
Quantity
7,200 m²
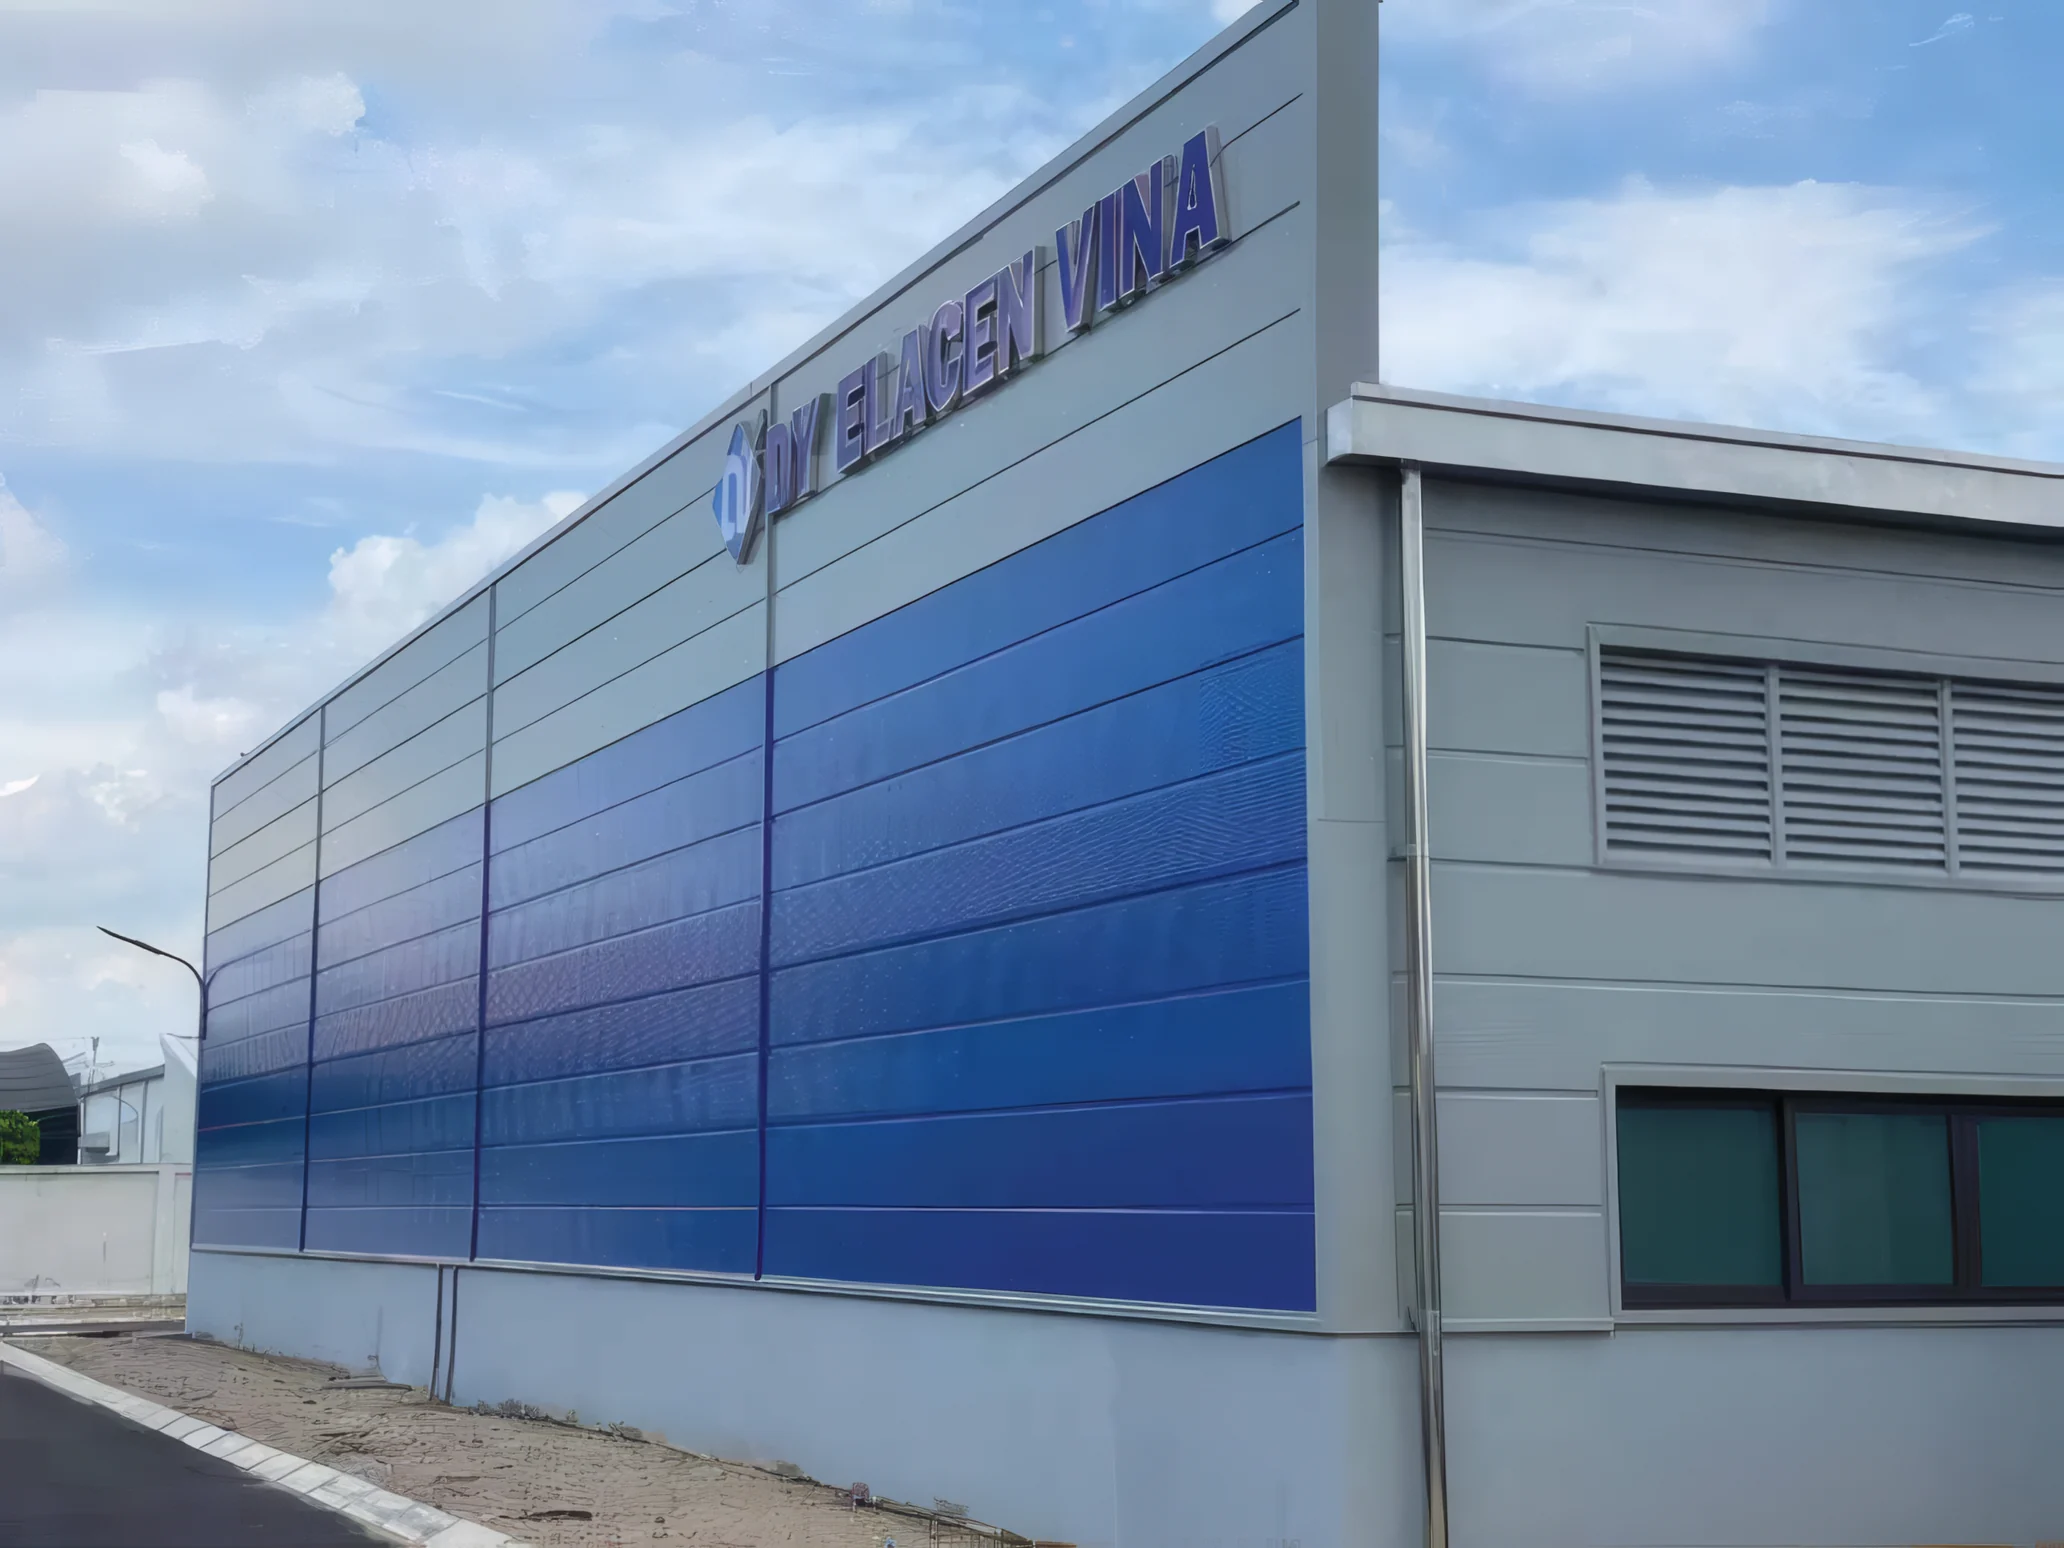
DY Elacen Vina plant

DY Elacen Vina plant

Client
DY Elacen Vina (Korean FDI)
Location
Dai An Industrial Park, Hai Duong Province
Products
PU50 2-rib roof panels, PU50 exterior and interior wall panels

Send your drawings, get a bill of materials and a quote

Phu Son's engineers take off quantities from your drawings, propose a suitable panel configuration and quote to the exact ordered dimensions.

Request a quote