
 PDF
PDF
Profile drawings
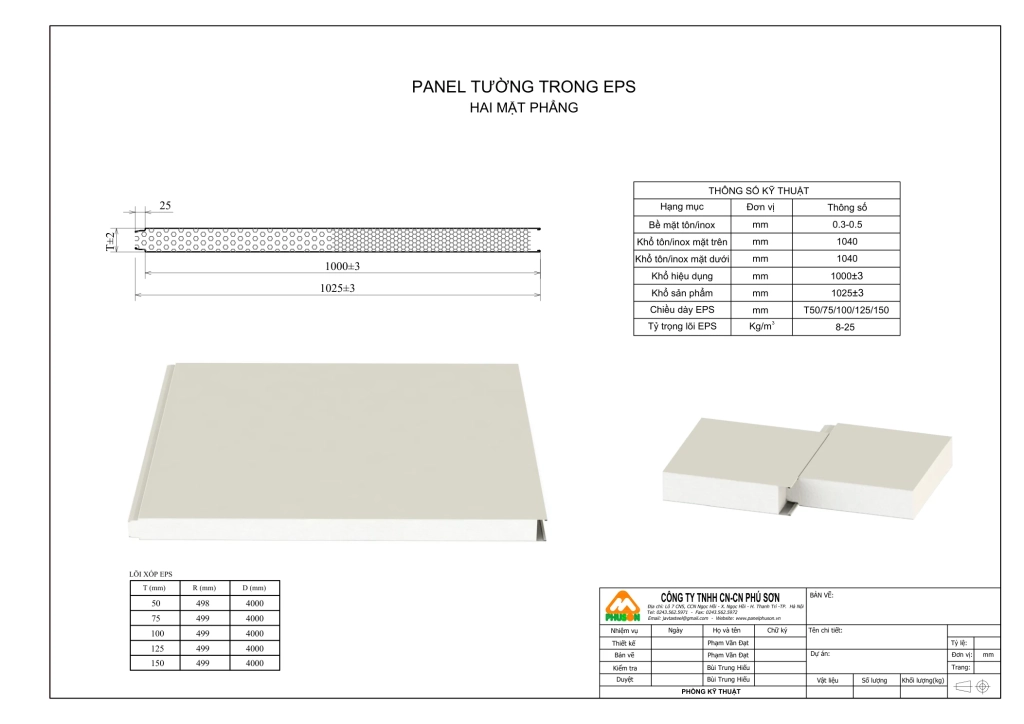
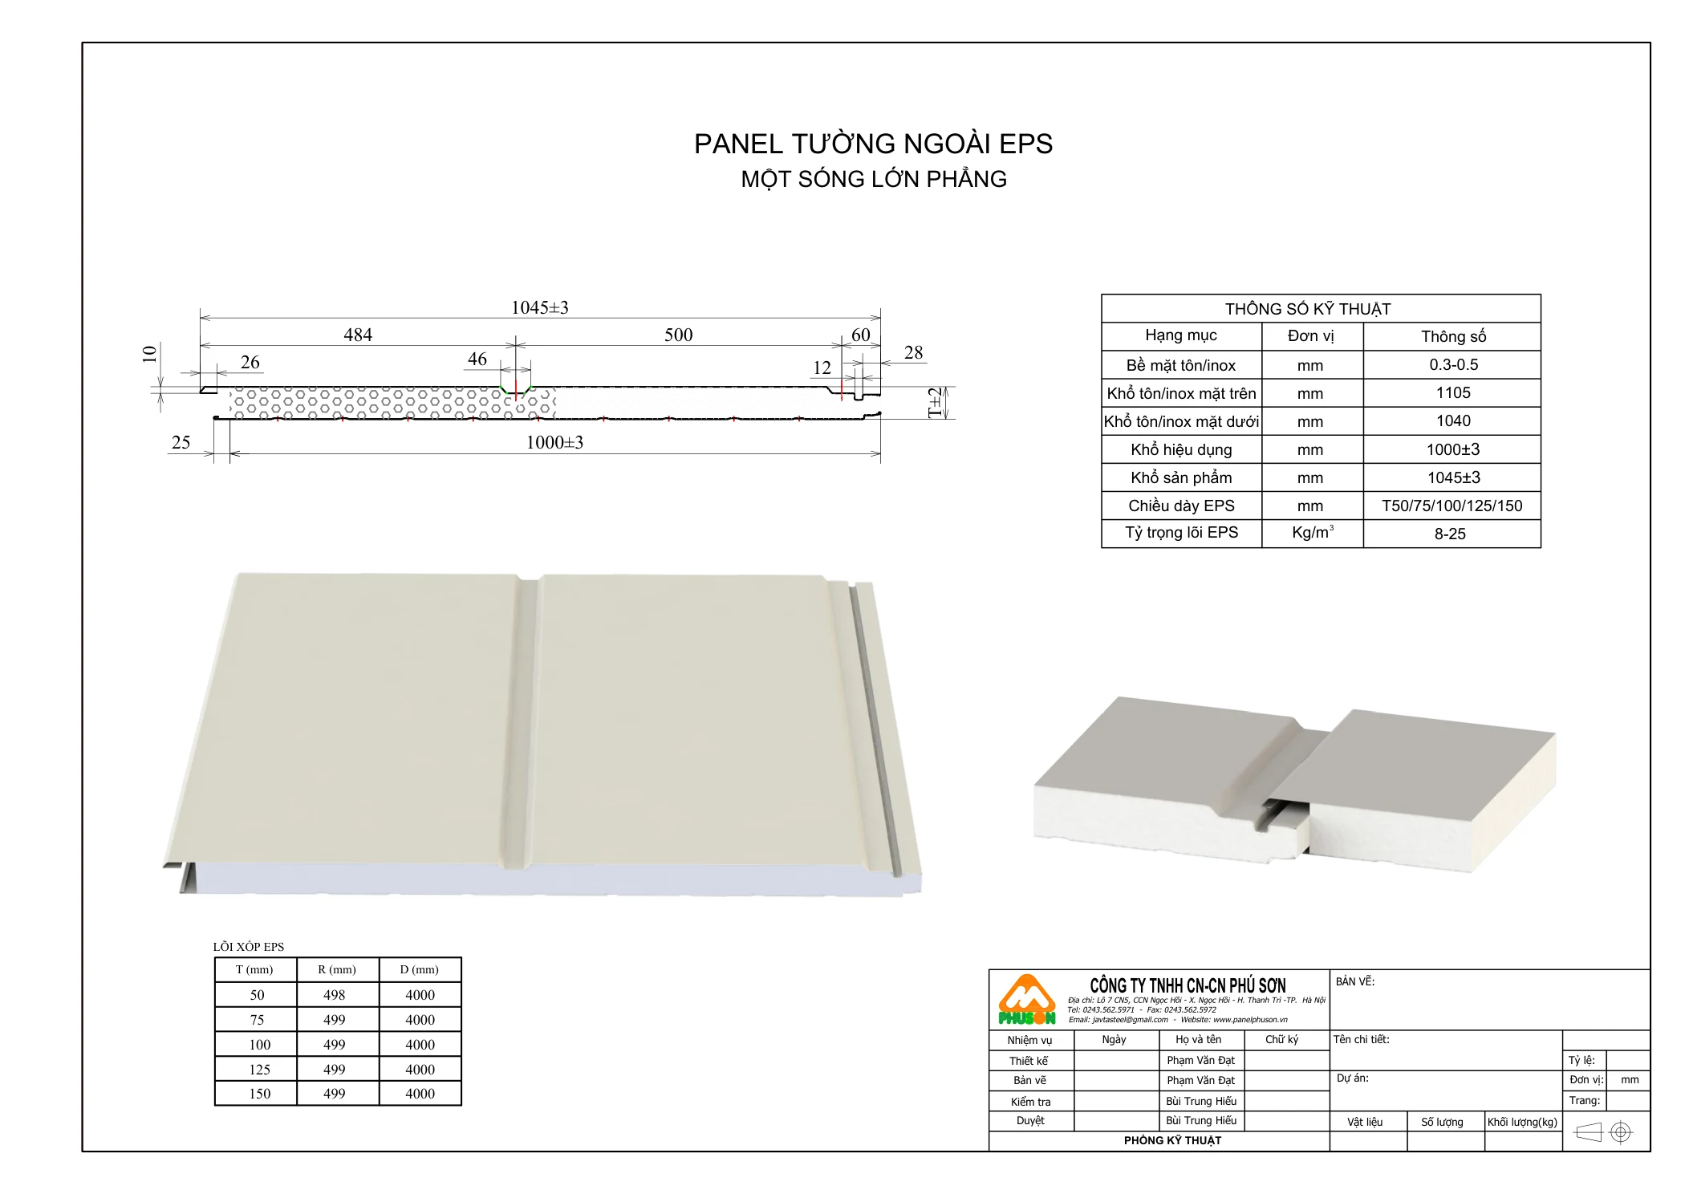
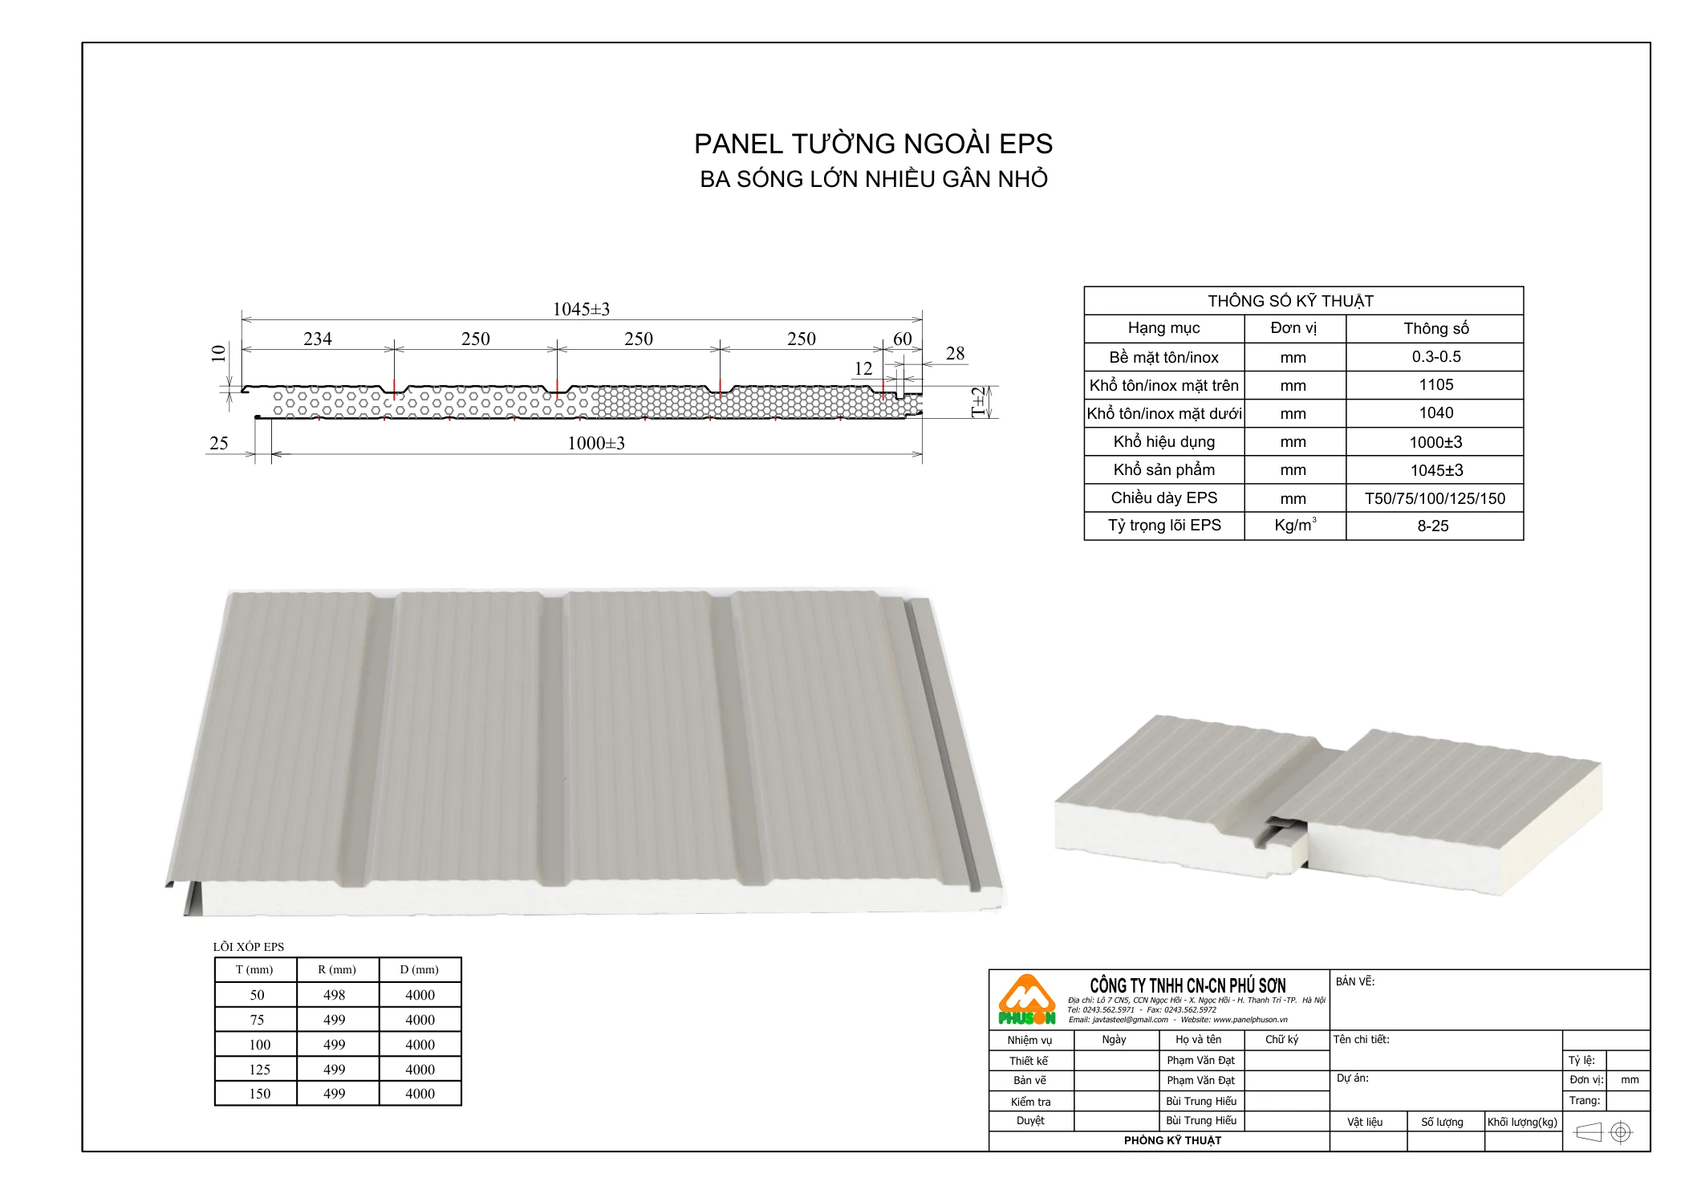
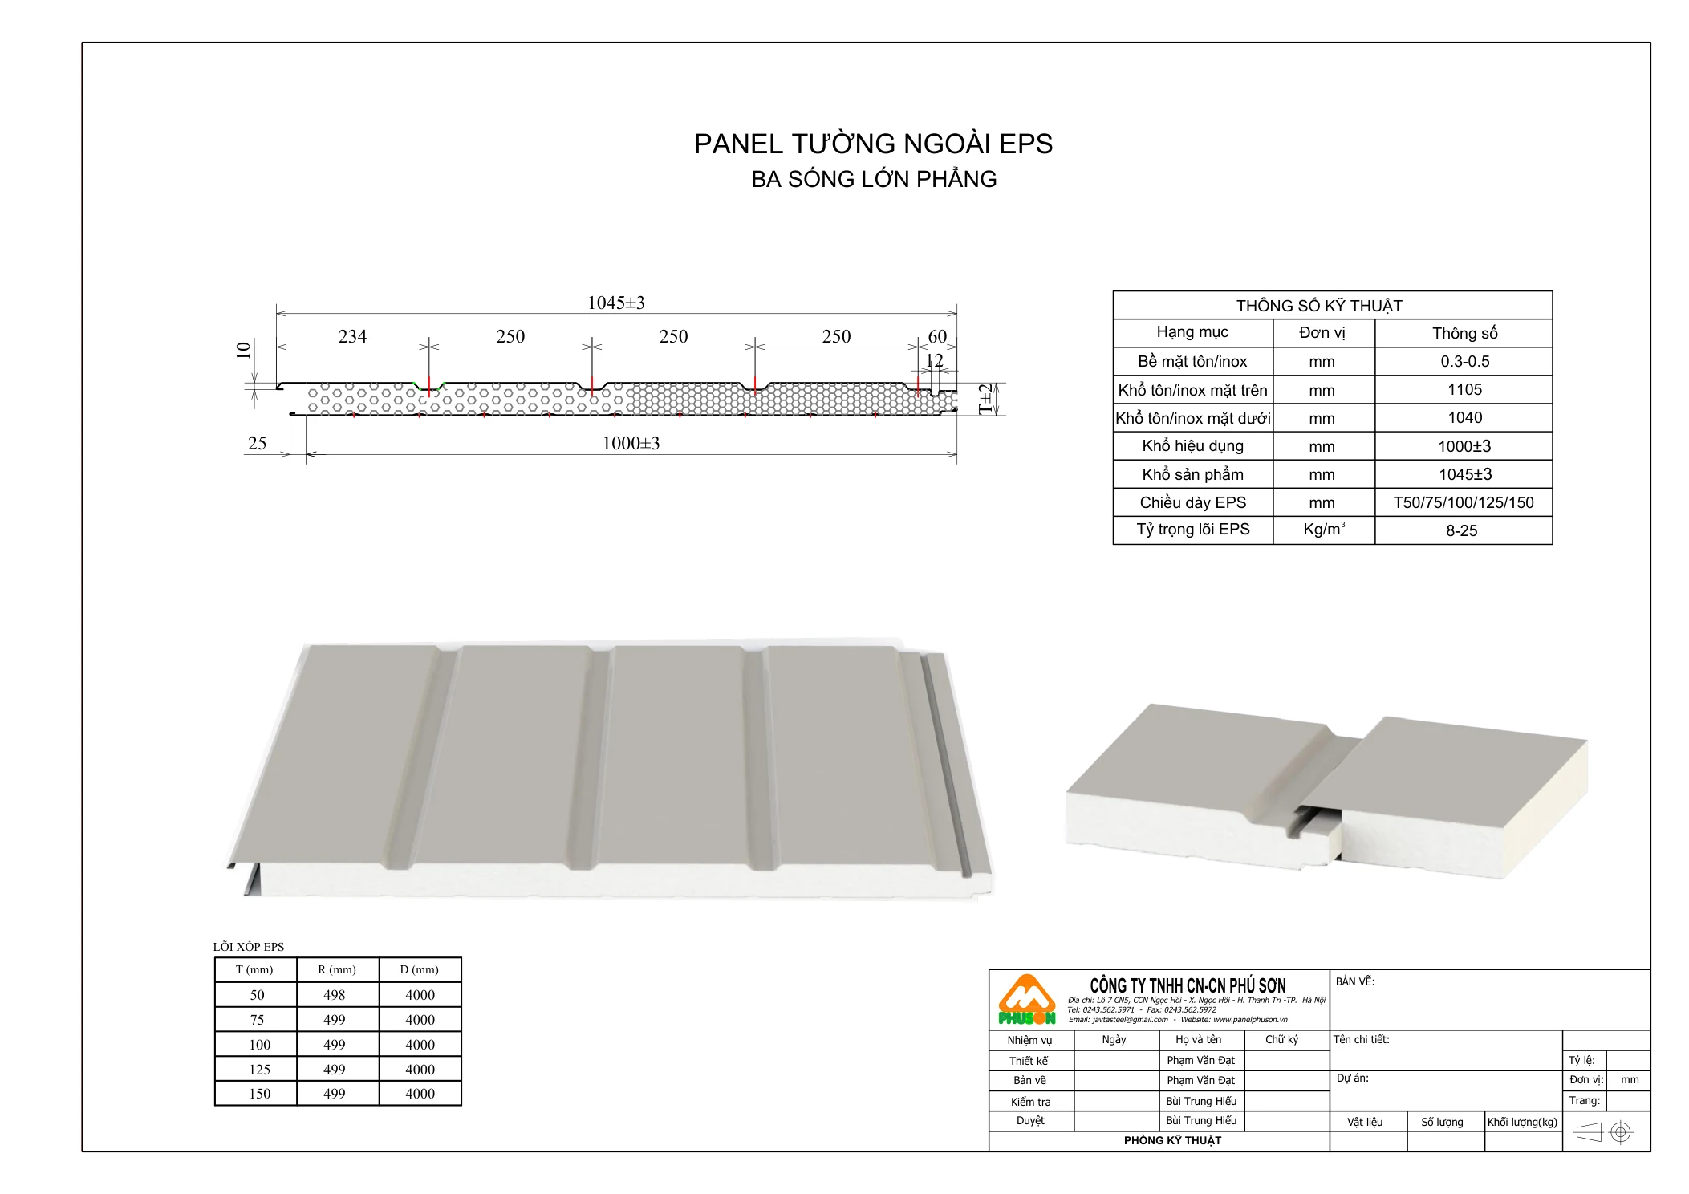
Profile drawing for the EPS wall panel
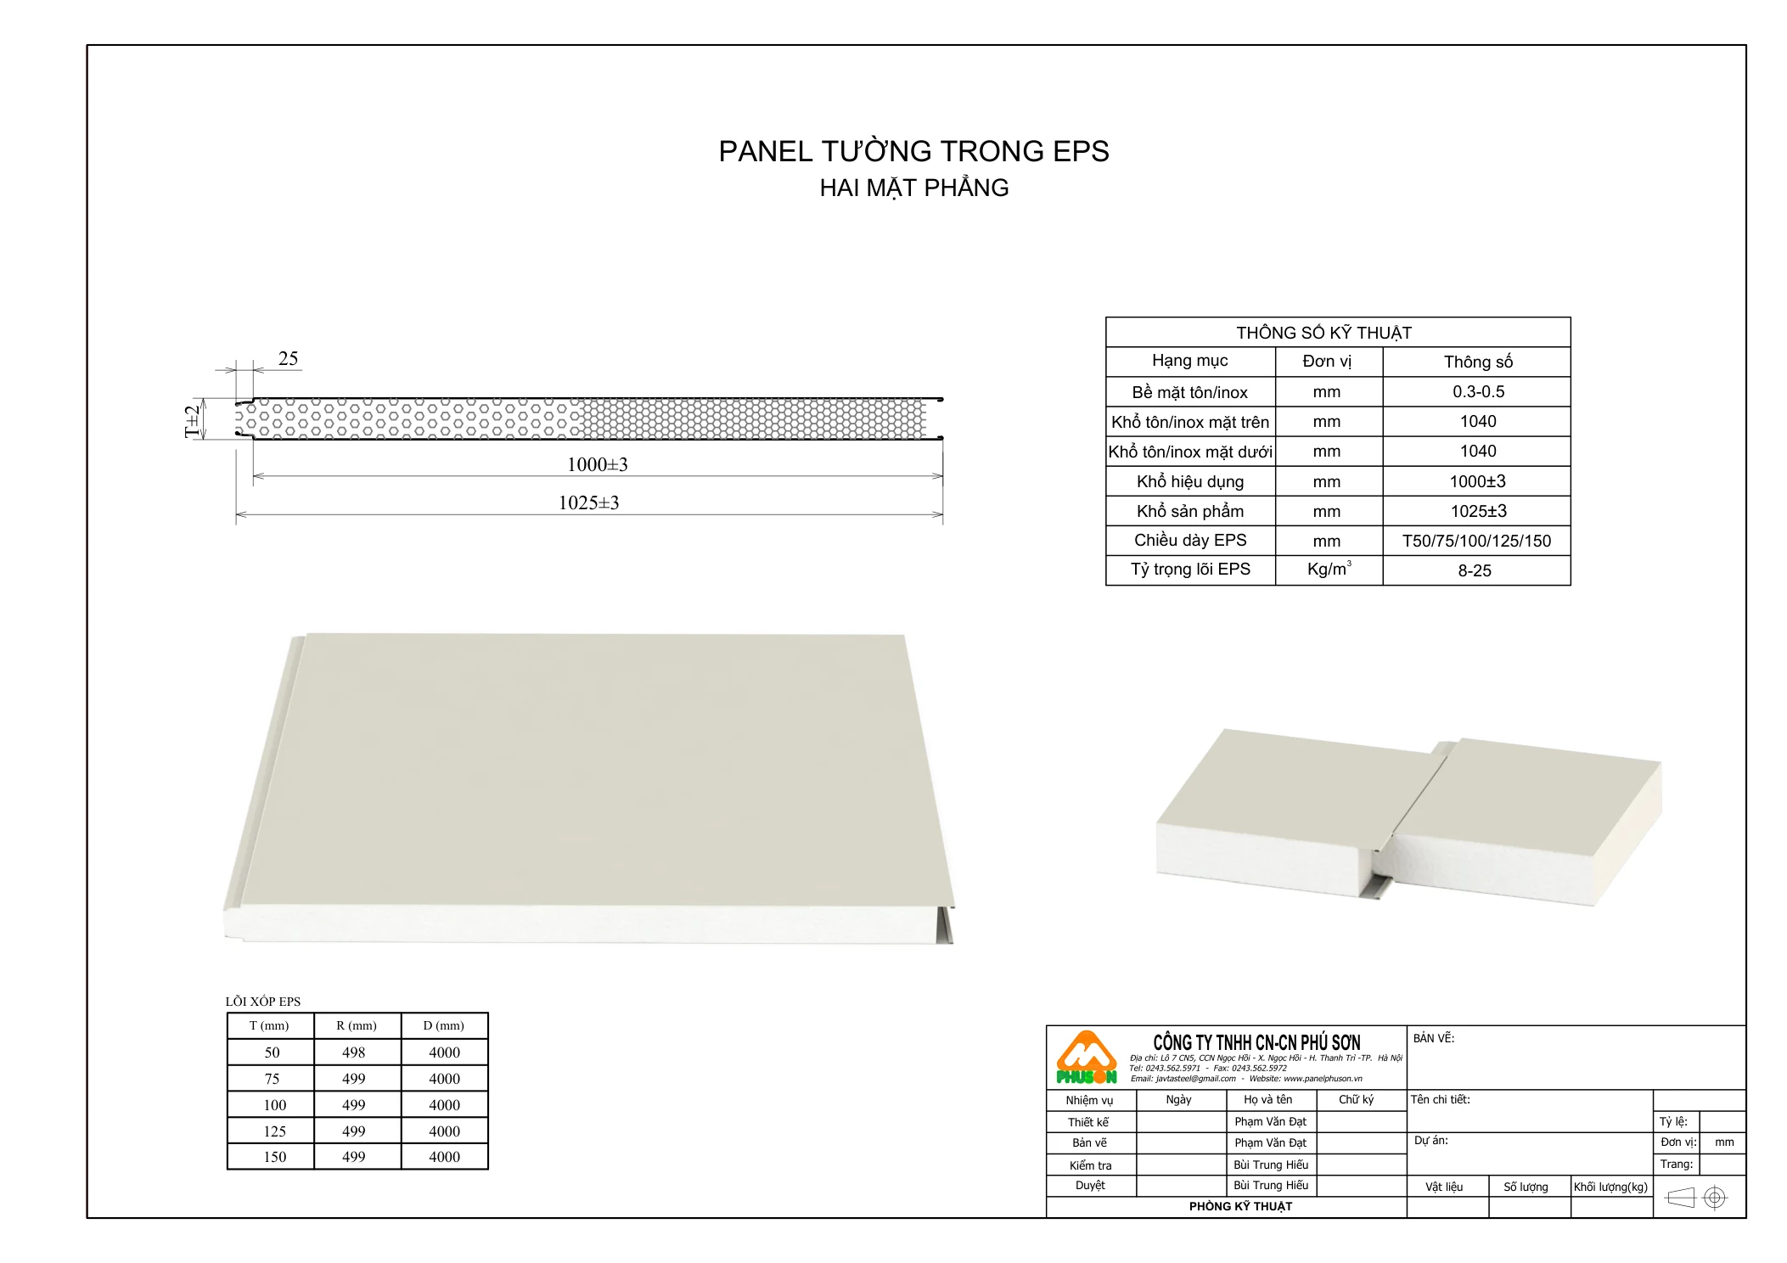
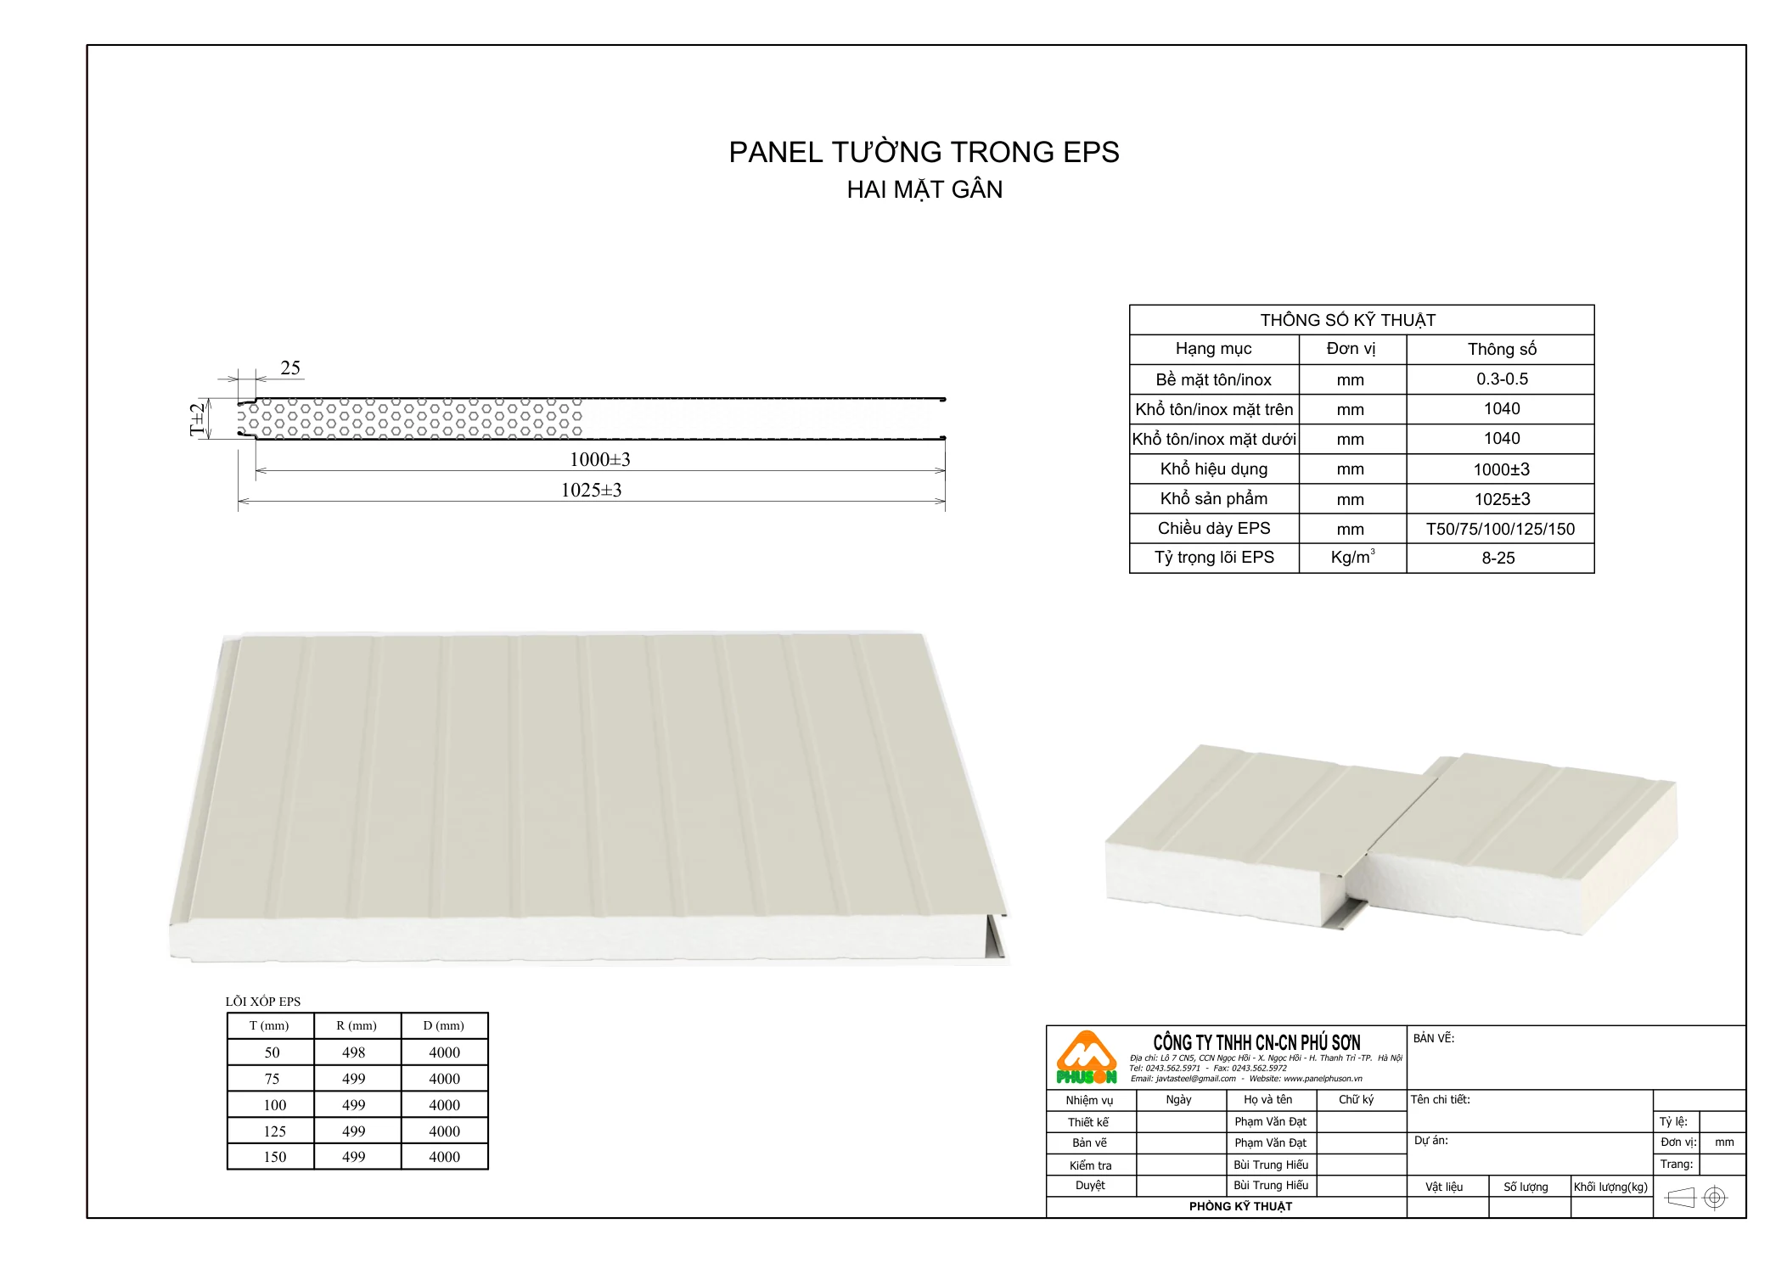
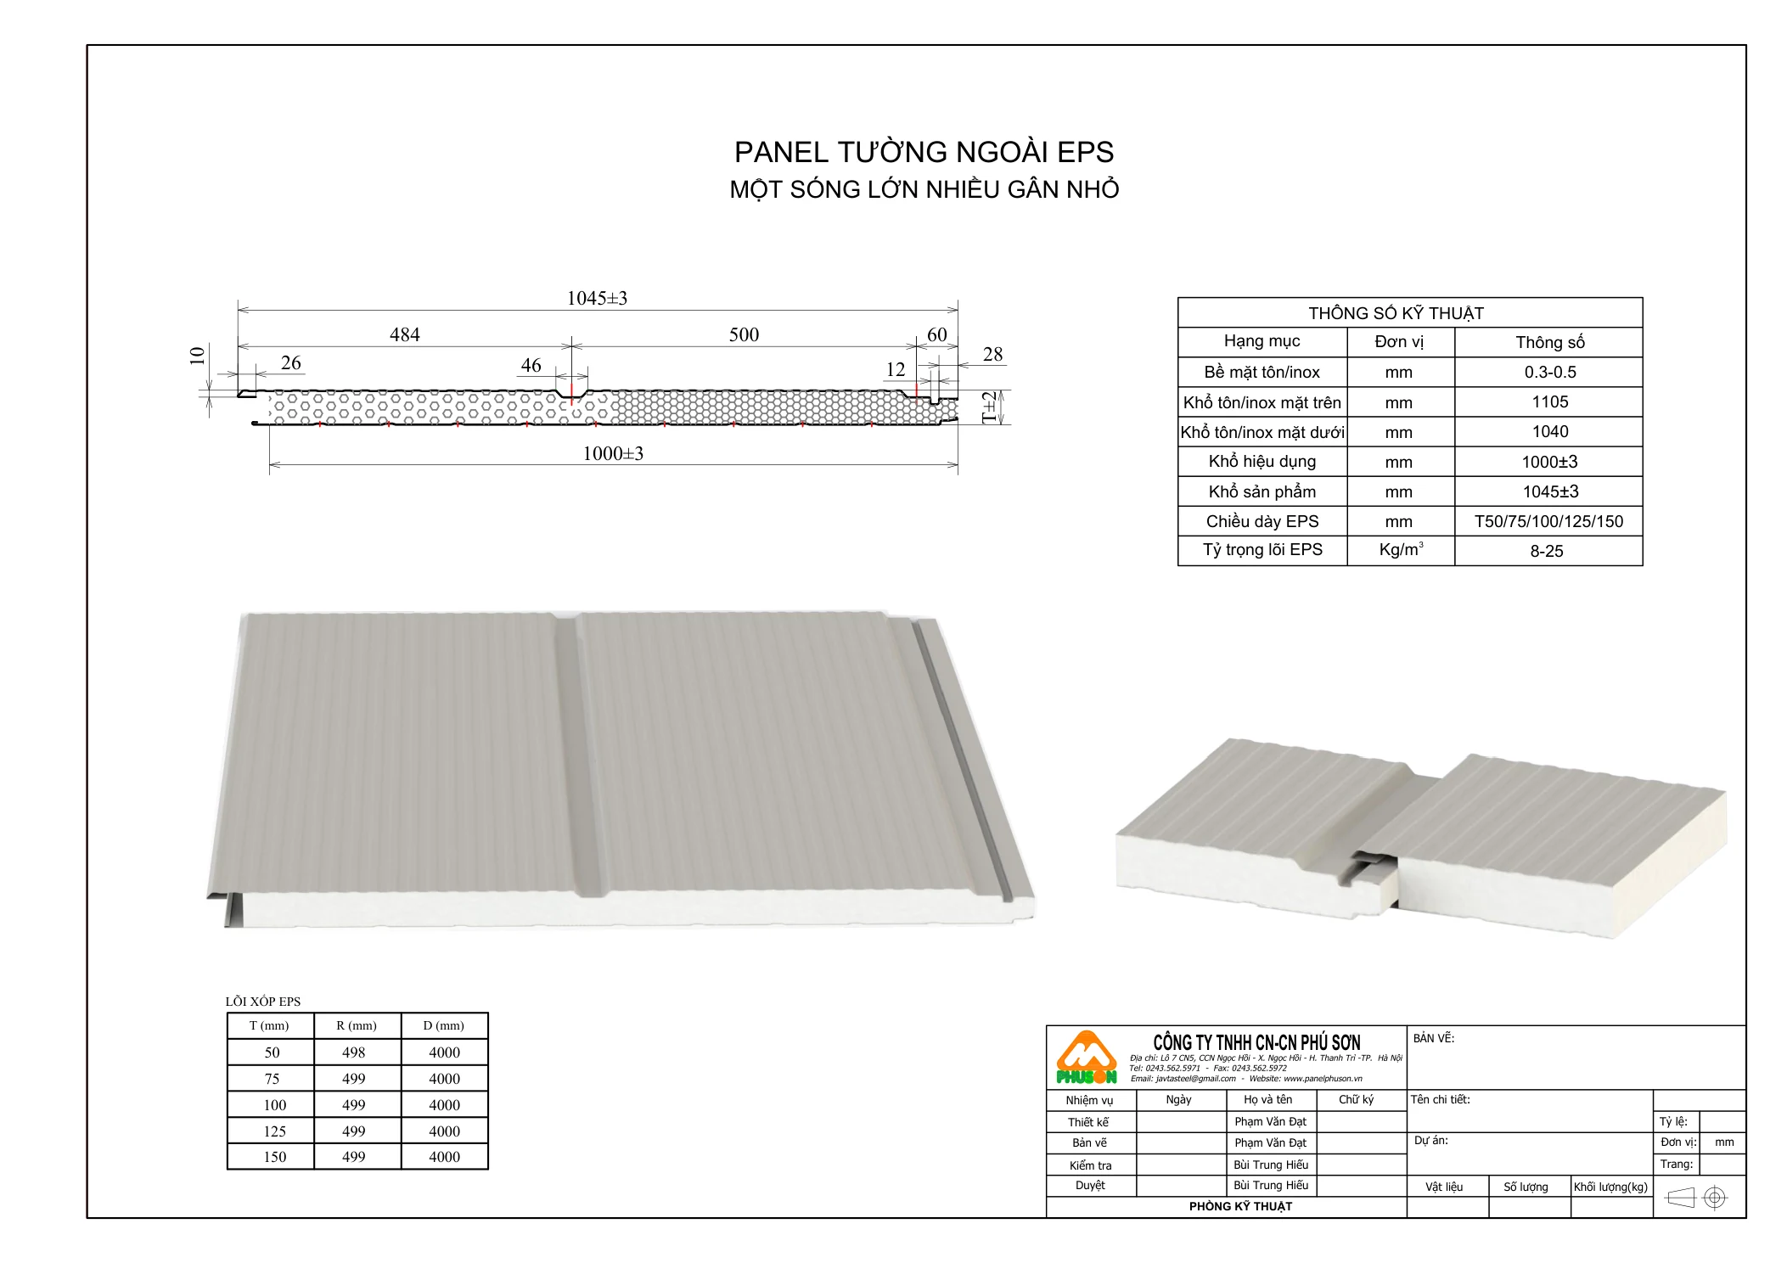
EPS-core wall panel profiles: section drawings and specification tables for interior panels (both faces plain, both faces ribbed) and exterior panels (one large rib, three large ribs).
Document overview
EPS-core wall panel profiles: section drawings and specification tables for interior panels (both faces plain, both faces ribbed) and exterior panels (one large rib, three large ribs).
Main content
- Section drawings for EPS-core interior and exterior wall panels.
- Specification tables for each surface profile.
- A clear distinction between the one-rib and three-rib options.
- Use it to pick a profile to suit the frame and the look you want.
Related documents
View all documents Profile drawings
Profile drawing for U-groove panels (EPS, glass wool, rock wool, MGO)
The U-groove interior wall panel profile, available with four cores: EPS, glass wool, rock wool and MGO. The U-groove suits…
View details
Profile drawings
Javta roofing panel profile drawings
Javta roofing profiles: single- and three-layer 5-rib panels, Kliplock K400 and K450, SeamLock K1000 and the 4-rib PU/PIR panel —…
View details
Profile drawings
Profile drawing for the K1000 panel
K1000 PU/PIR wall panel profiles: section drawings and specification tables for interior panels (plain, large rib, small rib, multiple small…
View details
Profile drawings
Profile drawing for the PU/PIR wall panel
PU/PIR wall panel profiles on 1200 mm coil: section drawings, effective and product widths, and specification tables for each surface…
View details