Kliplock K400 PU 2-rib roofing panel
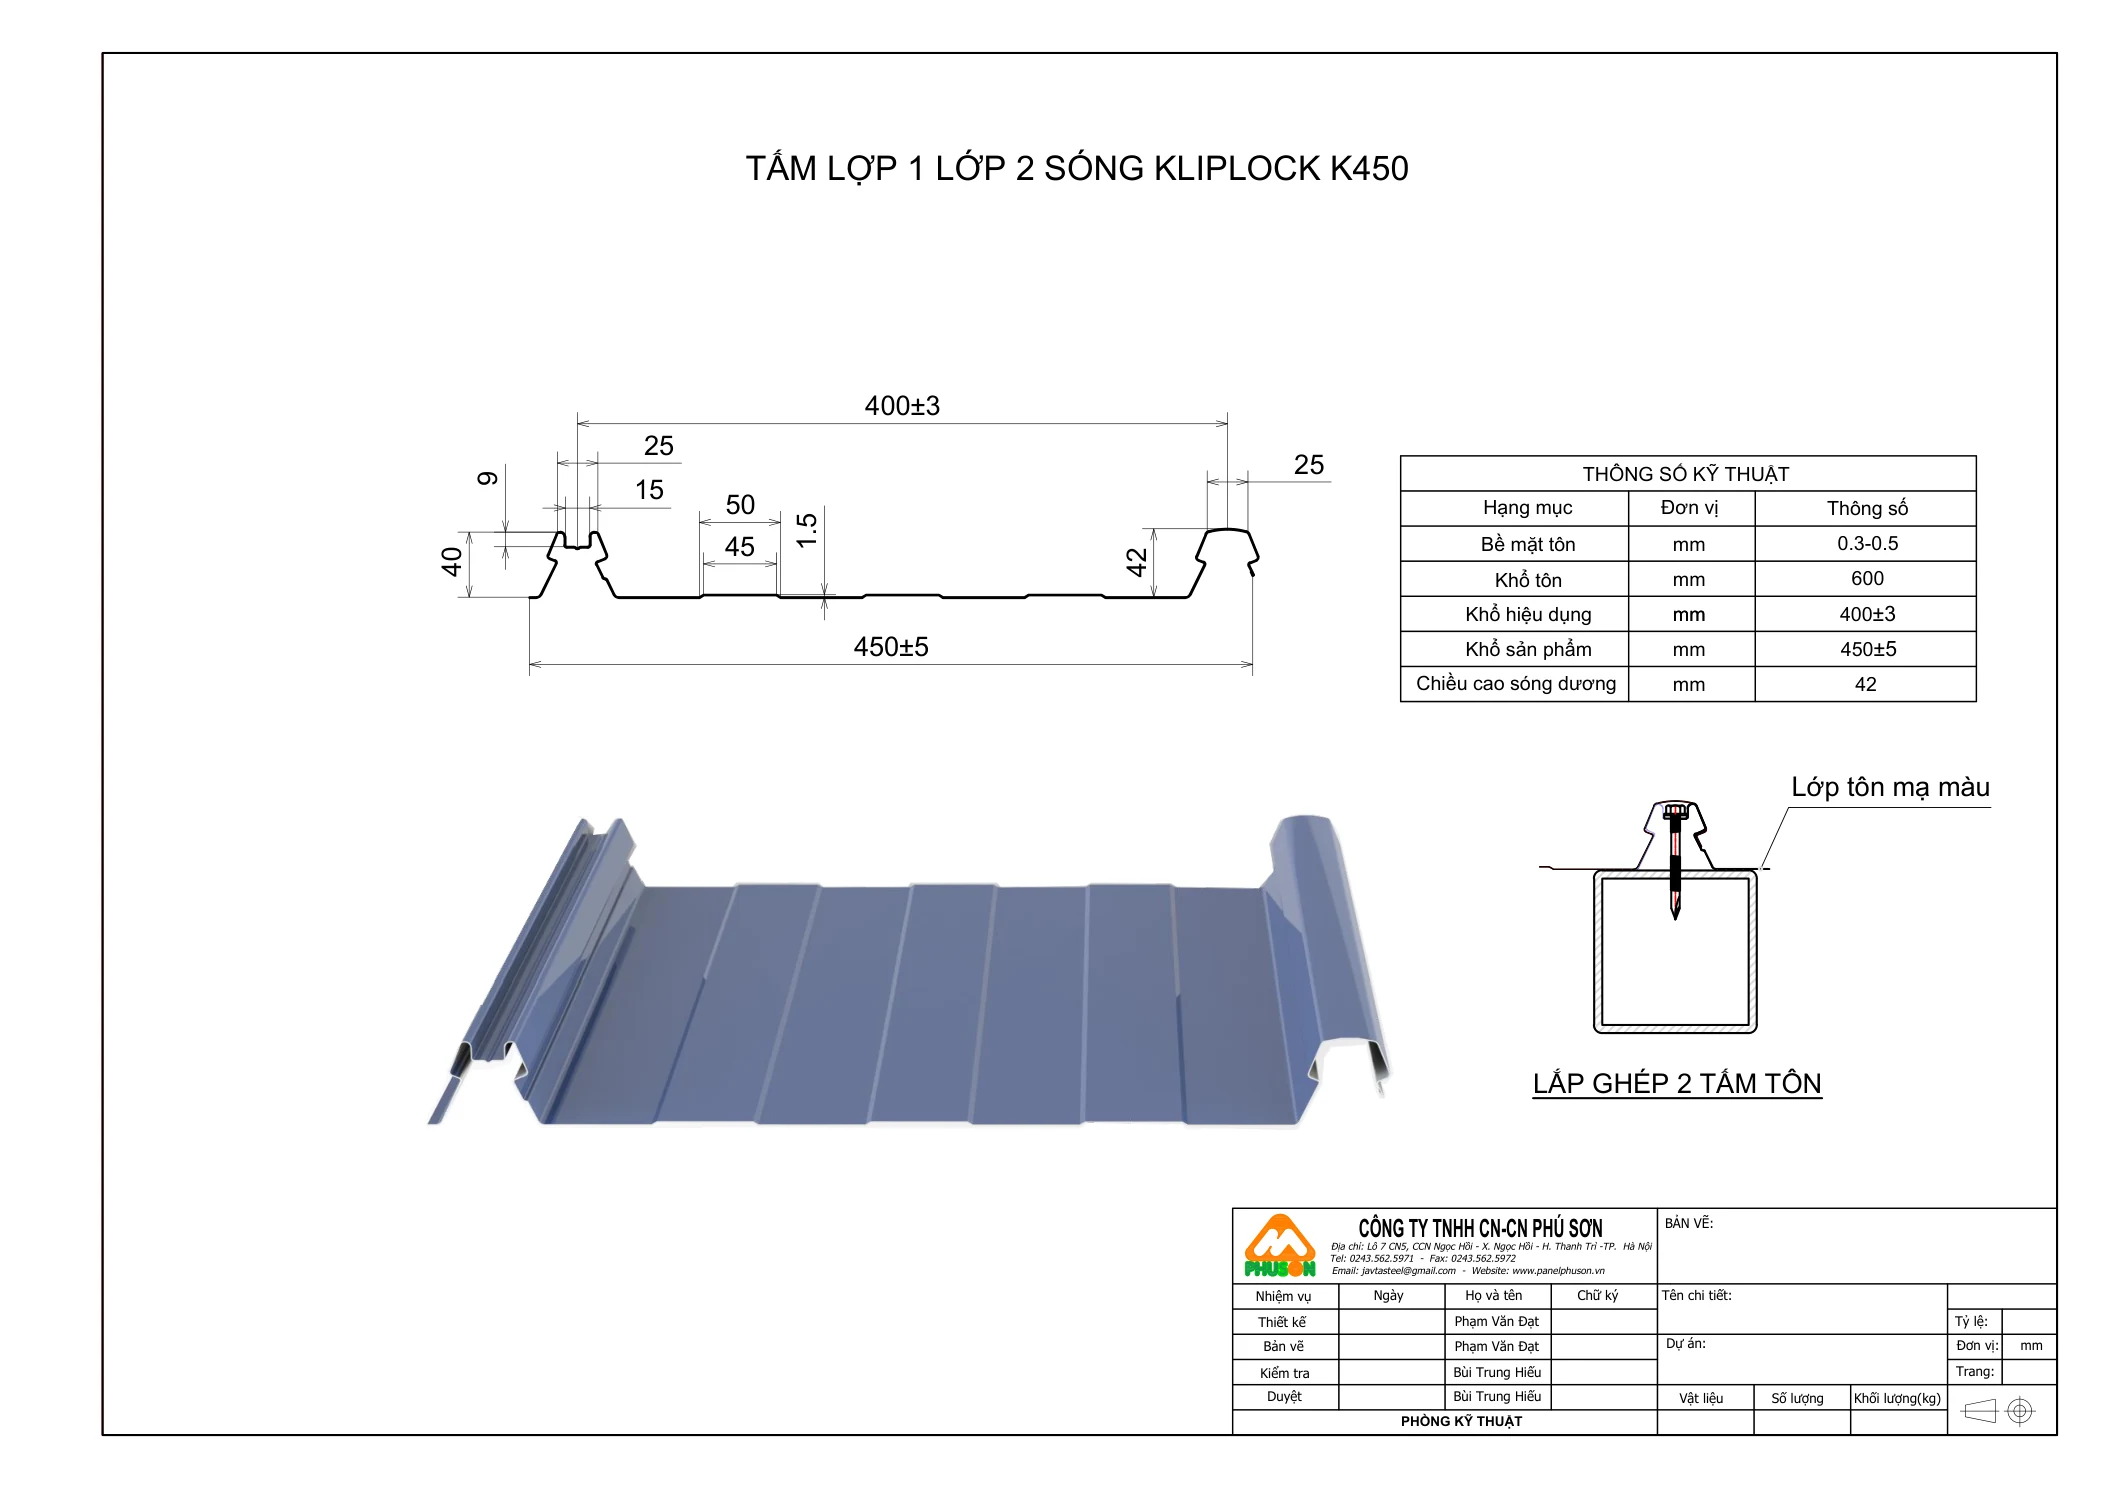
Three-layer roofing panel with a concealed-fix interlock - 42 mm Ω rib, 400 mm effective width

Three-layer roofing panel with a concealed-fix interlock - 42 mm Ω rib, 400 mm effective width
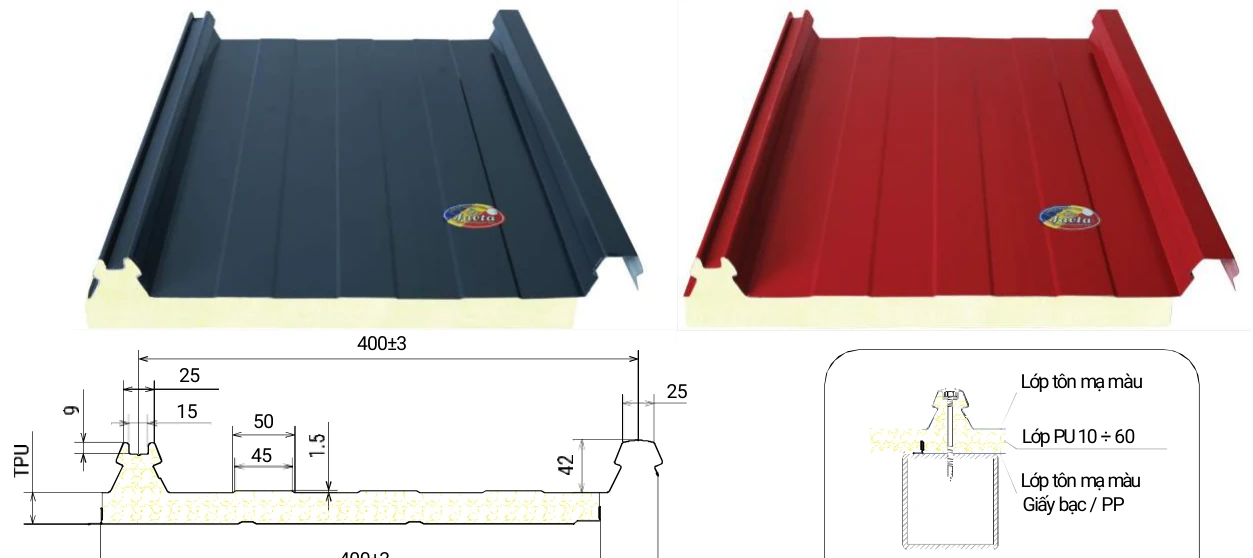
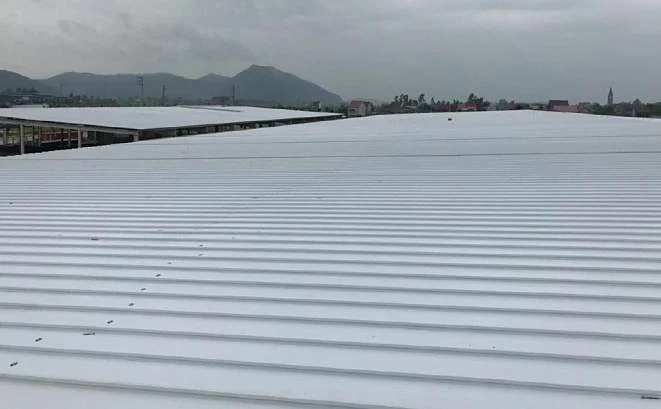
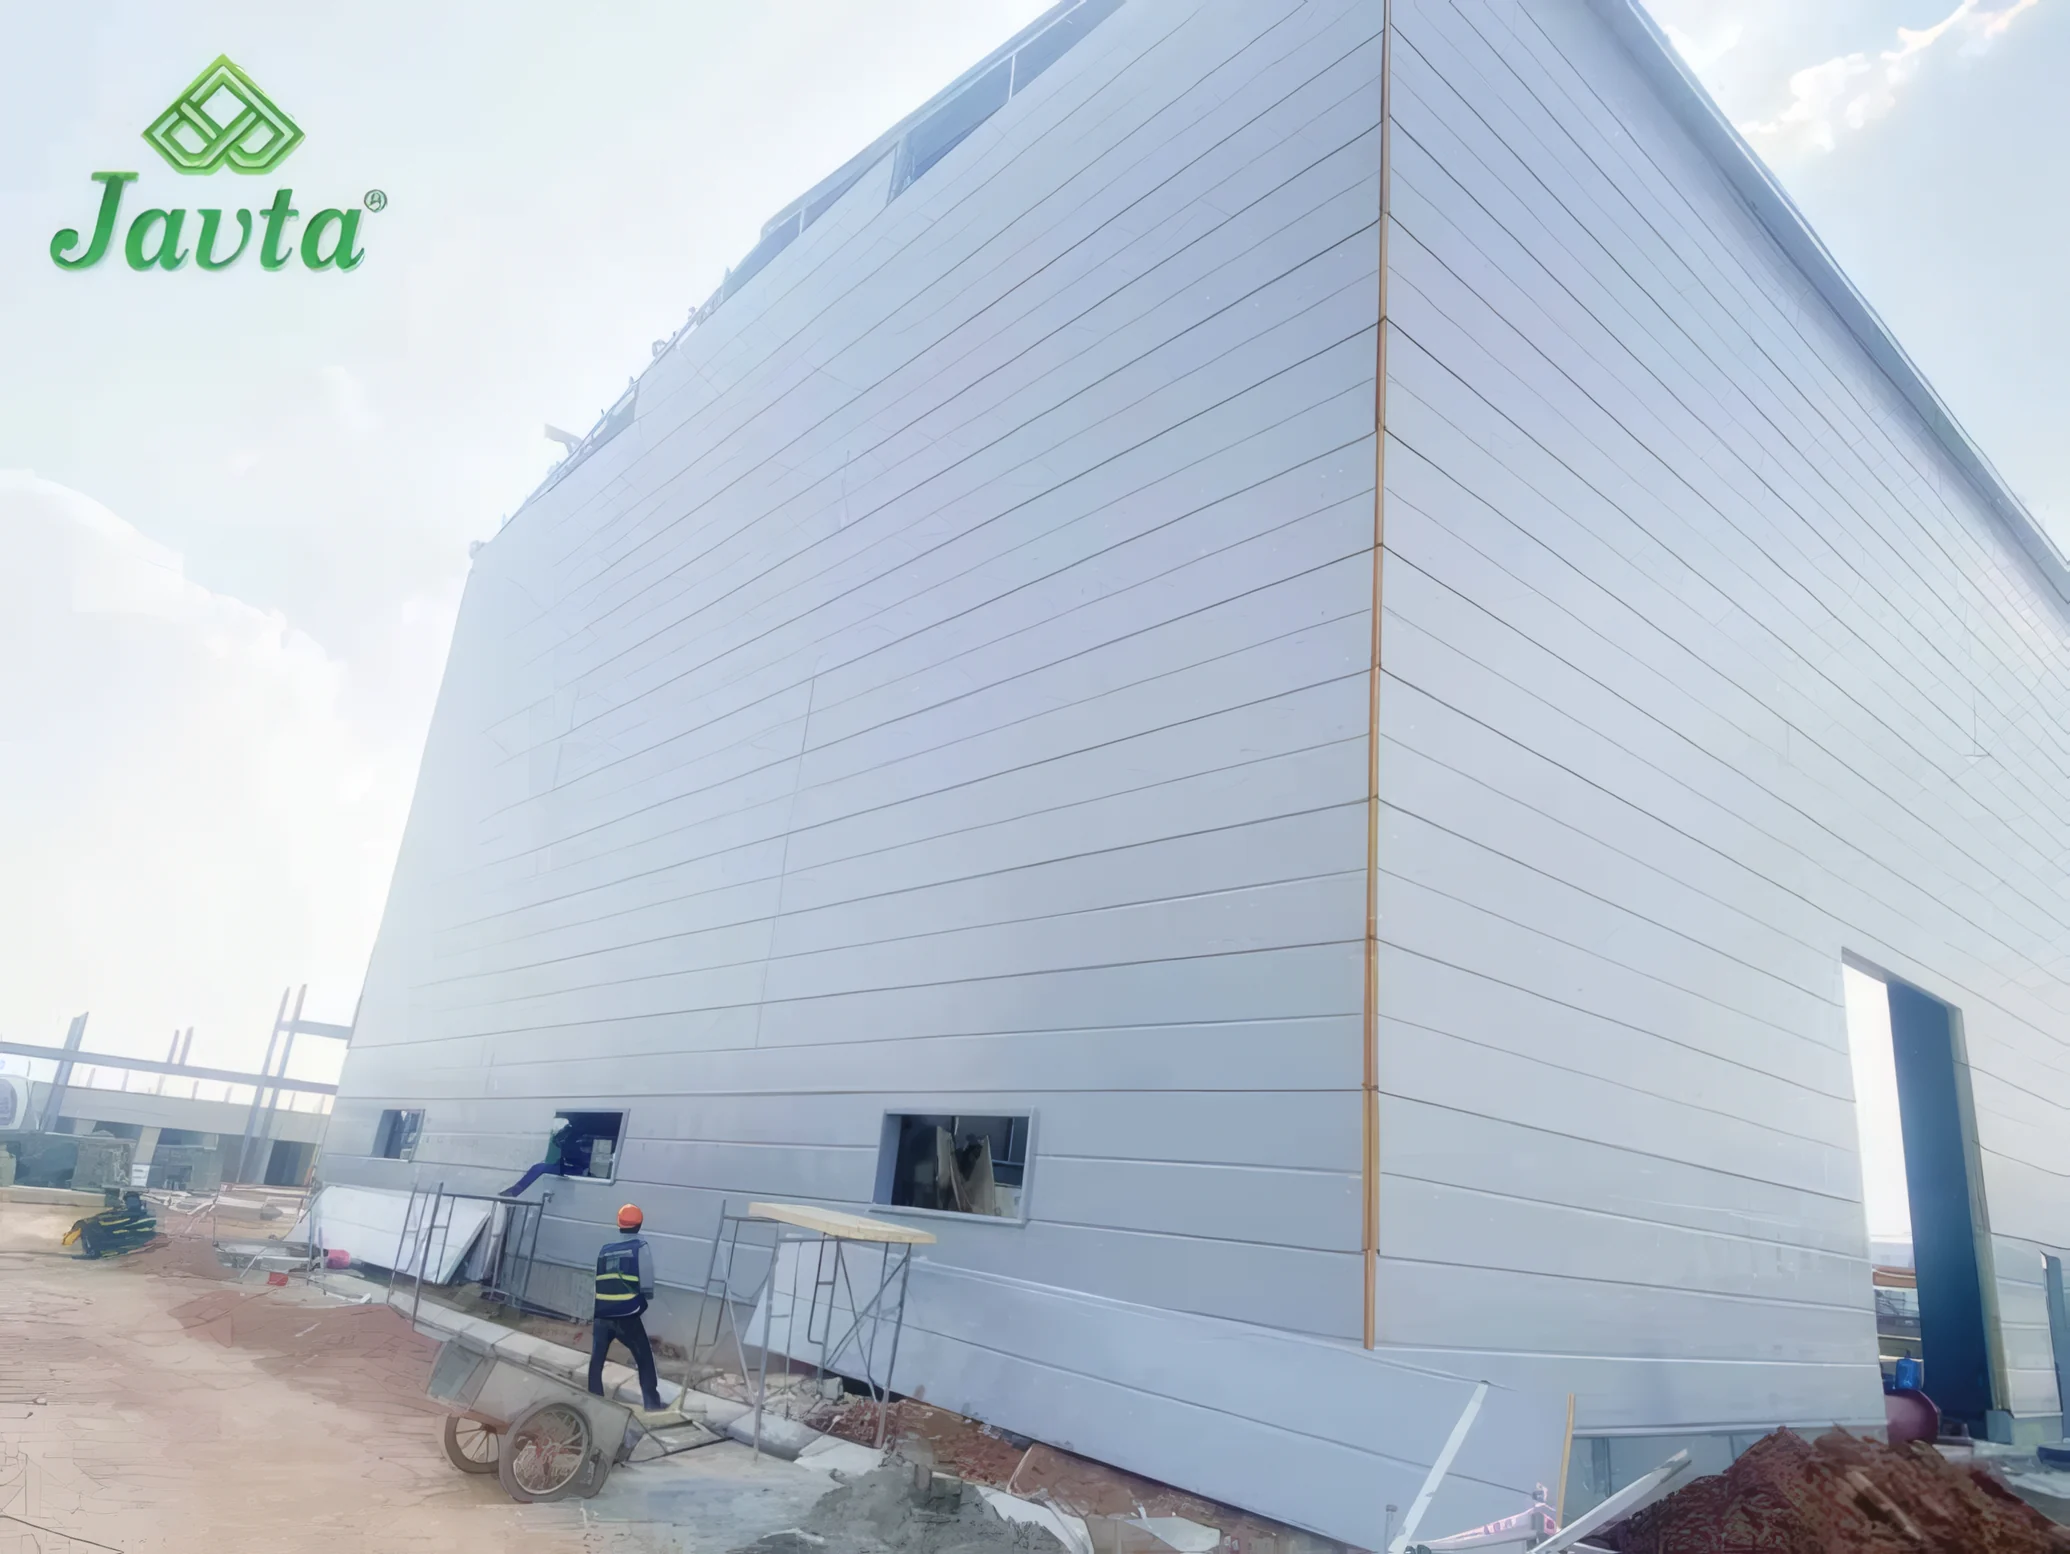
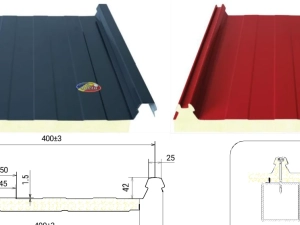
Three-layer Kliplock K400 roofing panel, 400 mm effective width, 42 mm Ω rib, PU core at 38 ± 3 kg/m³, core 10 – 60 mm thick, with a concealed-fix interlock.

42 mm Ω rib with a wide foot that resists overtopping

Concealed-fix interlock - no screw-hole leaks

High stiffness, saving on purlins and installation labour

Rolled on site, panels up to 65 m long
The Kliplock K400 is a three-layer 2-rib roofing panel: a steel top skin, a PU insulation core and an underside lining. Adjacent panels join with a klip-lock interlock, so there are almost no screws through the roof surface — it removes the screw-hole leaks you get with conventionally fixed sheet.
The Ω-shaped rib is 42 mm high with a wide rib foot: the panel is more stable, carries heavier loads, is quieter in rain and resists water overtopping the rib. At the purlin line the rib carries a channel that houses the fixings, so water never pools around a screw.
The 400 mm effective width (450 mm product width) suits steeper roofs or where a narrower rib spacing is wanted. Panels are made to the roof bay length within transport limits (up to 33 m); where longer panels are needed, Phu Son brings a mobile line to site and rolls them there — up to 65 m, or as the design requires.
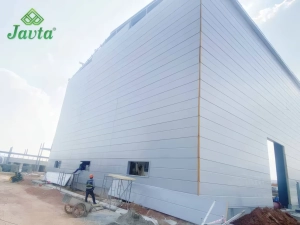
The panel is designed to EU standard BS EN 14509:2013 and works as roofing or wall cladding for factories, warehouses, offices, resorts, farms and swiftlet houses — including projects close to the sea.
The 42 mm Ω-shaped rib with its wide foot makes the panel more stable, quieter under rain, able to carry heavier loads and highly resistant to water overtopping the rib.
Panels join with the Kliplock interlock, and at the purlin line the rib carries a channel that houses the fixings — so the roof surface is left with almost no screws through it.

A PU core at 38 ± 3 kg/m³, 10 – 60 mm thick, foamed continuously on a closed line. The three-layer twin-steel build has a 0.30 – 0.45 mm bottom skin that adds service life, a better finish and fire performance.
The panel is stiff and easy to handle, saving on purlins and installation labour. It ships in bundles 1 – 1.2 m high for easy lifting and delivery.
Where a project needs panels beyond transportable length (over 33 m), Phu Son brings a mobile line to site and rolls them there — up to 65 m, or as the design requires.
| First layer | 2-rib steel sheet, 0.35 – 0.50 mm thick — Az50 / 100 / 150 galvanised, pre-painted |
|---|---|
| Second layer | PU with a density of 38 ± 3 kg/m³ — Insulation core |
| Third layer | PP / Alufim / plain steel sheet, 0.30 – 0.45 mm thick — Underside lining |
| PU core thickness | 10, 15, 20, 25, 30, 40, 50, 60 mm |
| Effective width / product width | 400 / 450 mm — Tolerance ±3 / ±5 mm |
| Rib height | 42 mm — Two Ω ribs per panel, overtopping-resistant |
| Maximum length | Within transportable limits (33 m) — Longer runs: rolled on site, up to 65 m |
| Design standard | EU BS EN 14509:2013 |
| Standard steel colors | Red, blue, moss green, jade green, milky white, cream yellow — Per the catalogue color chart |
Beyond the standard chart, Phu Son will produce to a project's own color code on large orders.
Long roof bays with fewer joints
Heat- and leak-resistant roofing
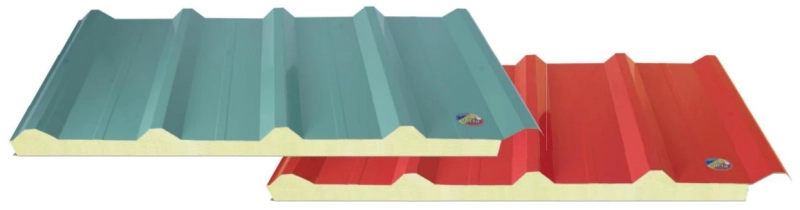
Three-layer 5-rib roofing panel, 1,000 mm effective width, PU core at 38 ± 3 kg/m³, core 20 – 60 mm thick.
View specifications
Kliplock K450 roofing panel, 450 mm effective width, PU core at 29 – 38 ± 3 kg/m³, core 16 – 50 mm thick, with a stiffening folded edge.
View specifications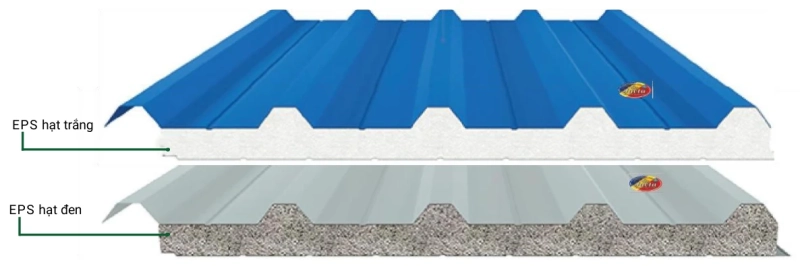
EPS-core 5-rib roofing panel, 1,000 mm effective width, 8 – 25 kg/m³, core 50 – 200 mm thick, maximum length 18,000 mm.
View specifications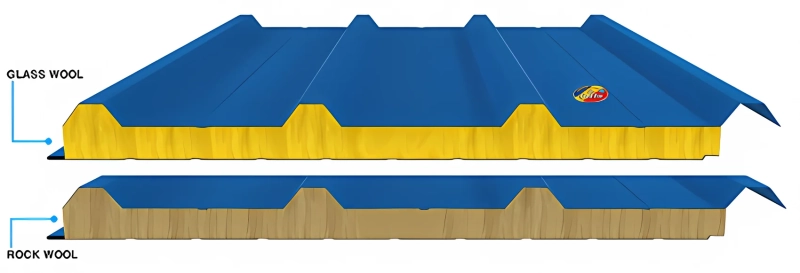
Three-layer twin steel-faced roofing panel with a glass wool or rock wool core, a 32 mm industrial rib, 1,000 mm effective width (1,080 mm product width) and a 50 – 200 mm core.
View specifications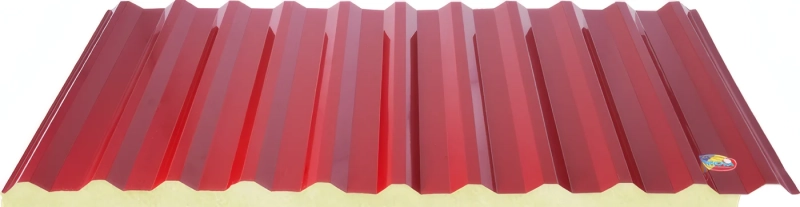
Three-layer 11-rib roofing panel, 1,000 mm effective width (1,080 mm product width), 17 mm ribs, 0.30 – 0.50 mm steel and a 16 mm PU core at 35 ± 3 kg/m³.
View specificationsPhu Son Group's engineering team is ready to advise you and turn around a quote quickly.